


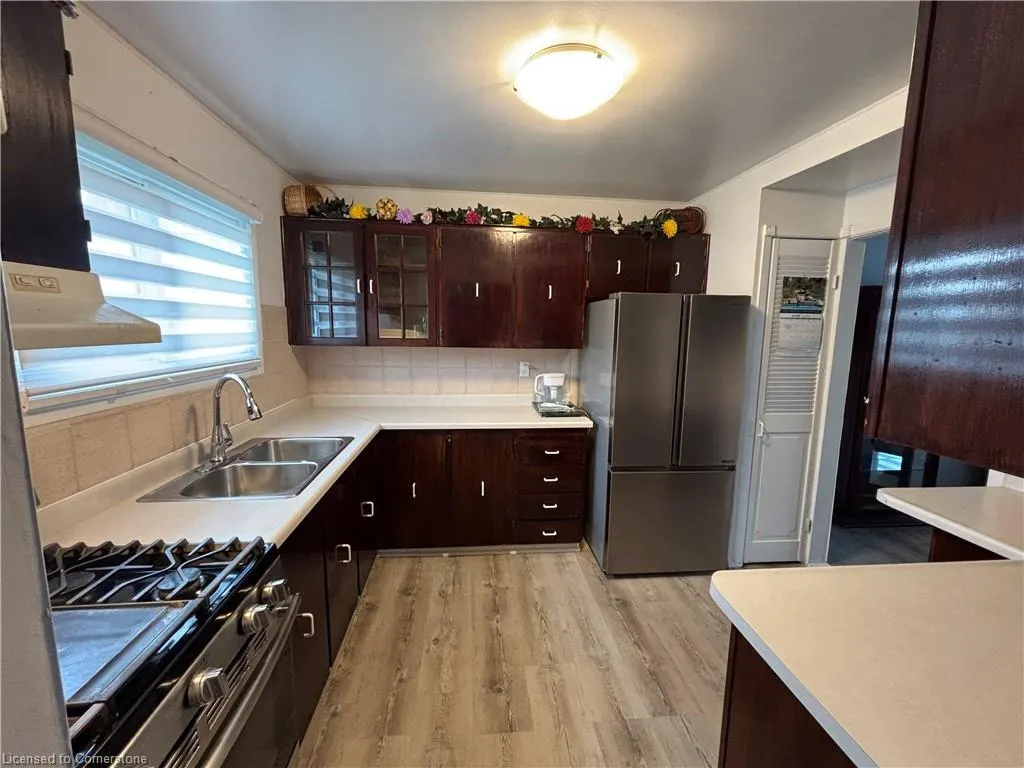
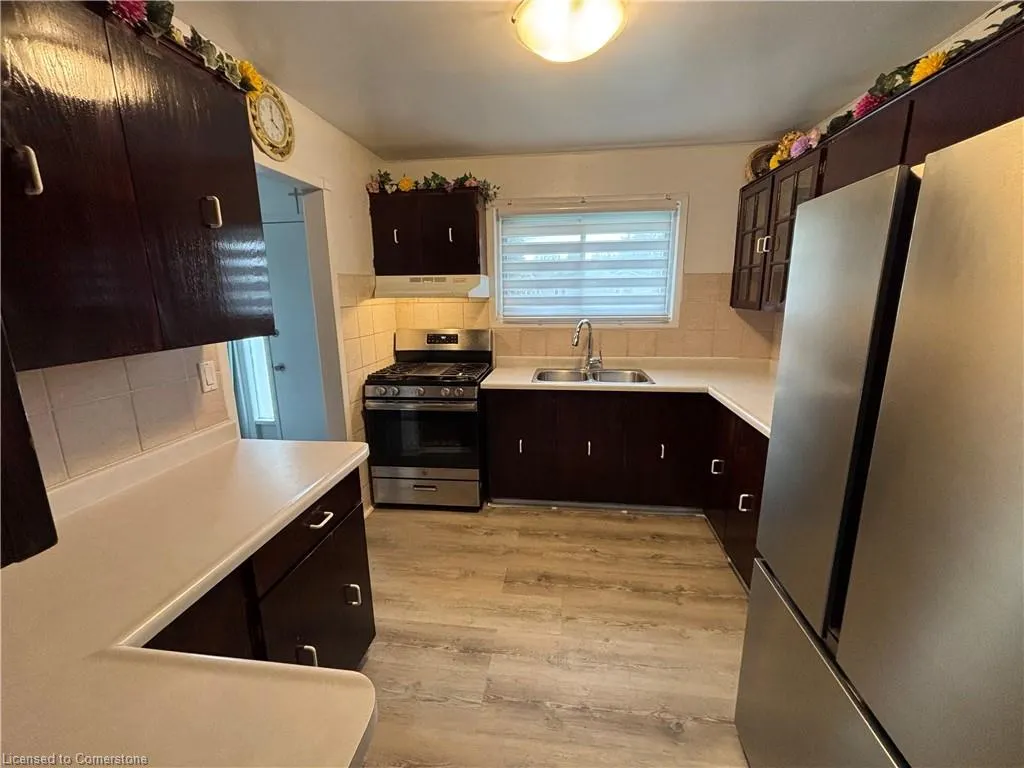
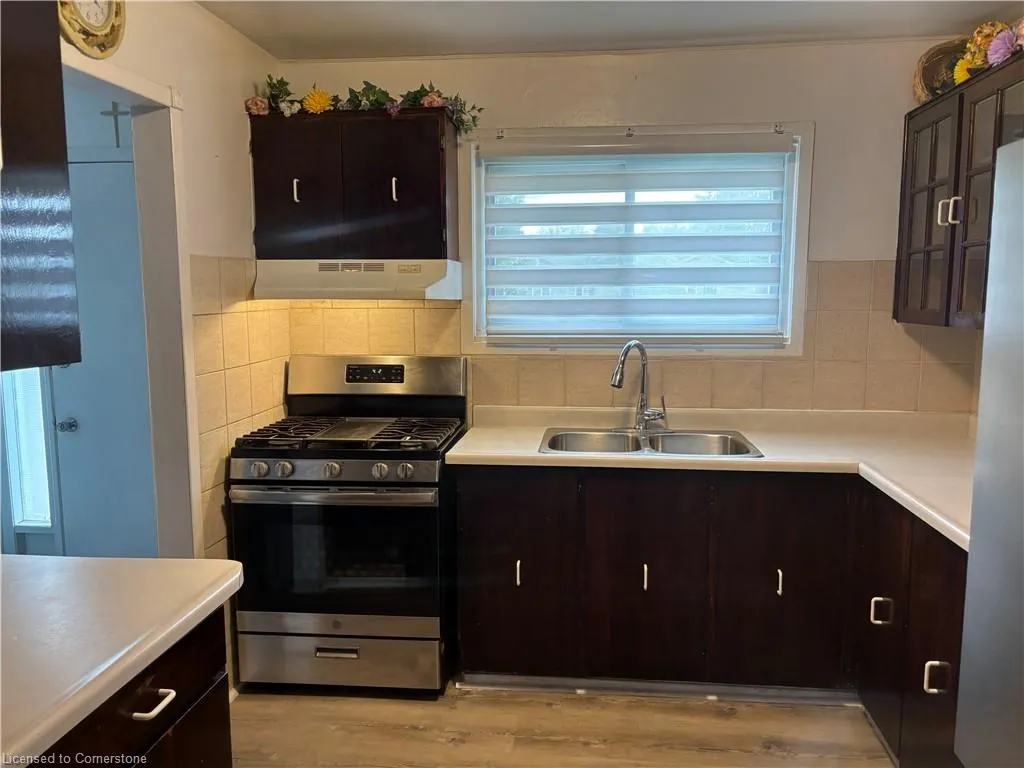
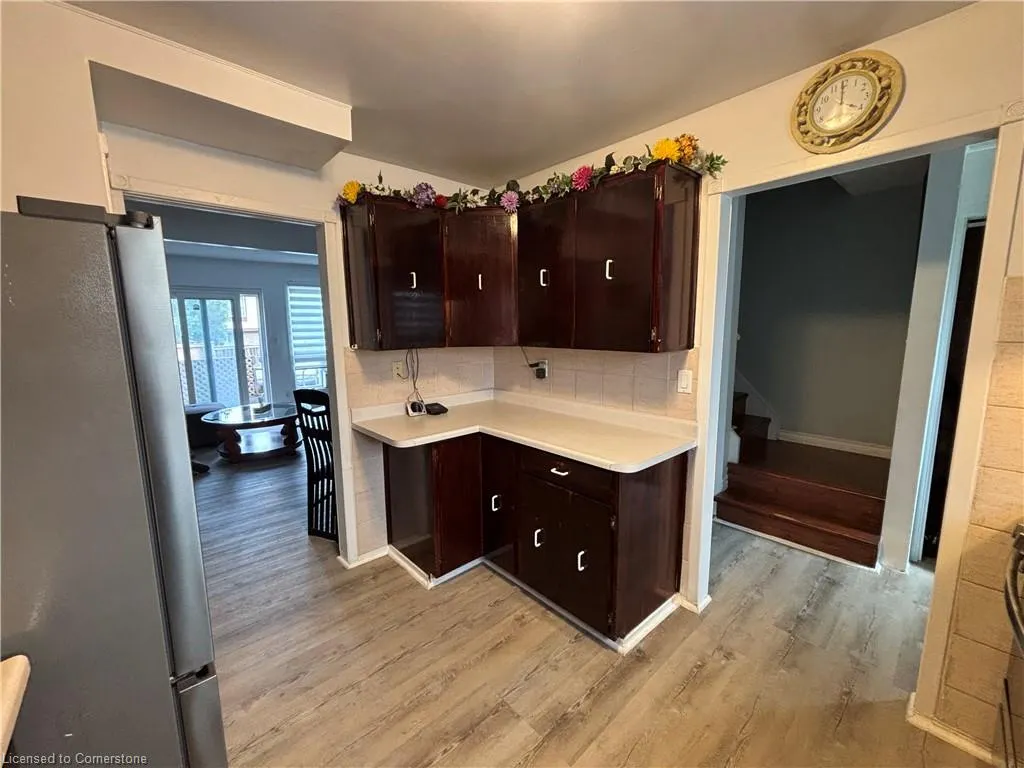









Address
657 Upper Wentworth Street, Hamilton, ON
Price
$ 529,900
Property Attributes
- MLS#40754478
- TypeSingle Family
- Listing Status Active
- CityHamilton
- AreaHamilton Mountain
- Neighbourhood177 - Burkholme
- Postal CodeL9A 4V4
- StyleTwo Story
- Year Built1977
- Taxes$ 3518
- Price$ 529,900
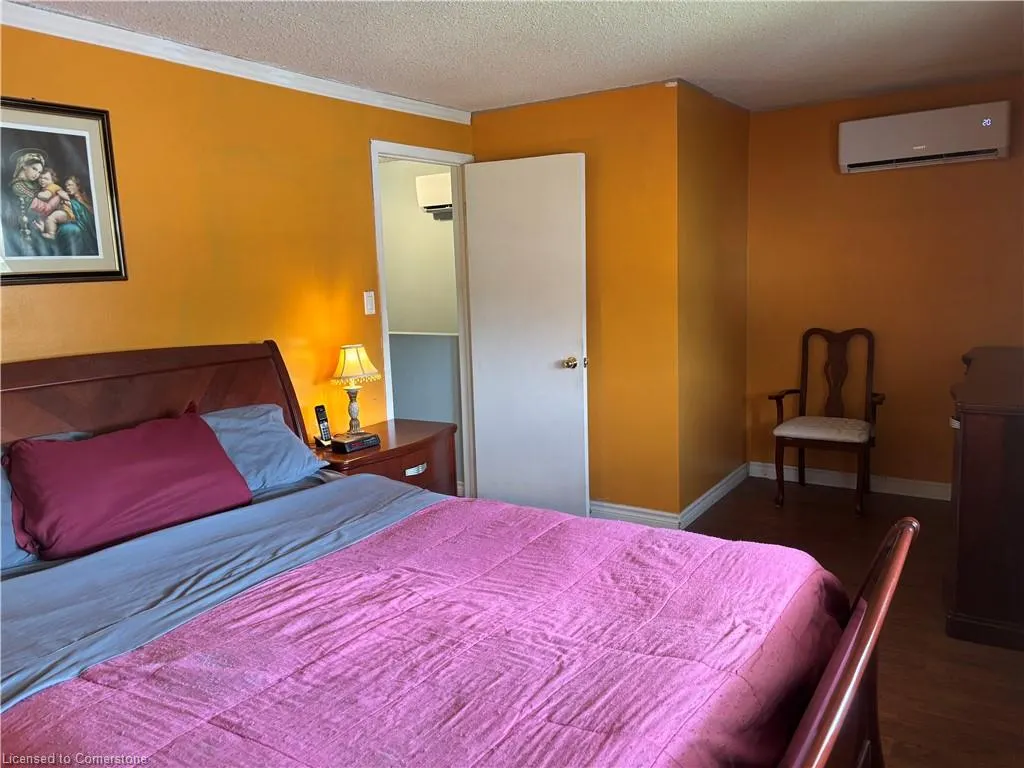
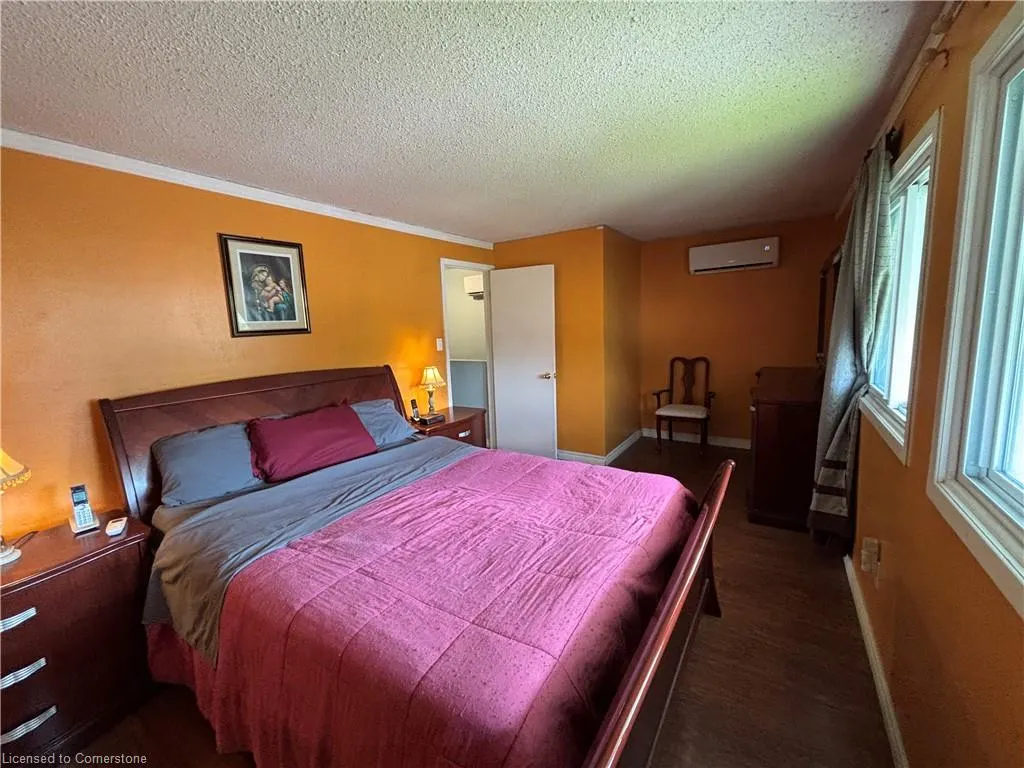
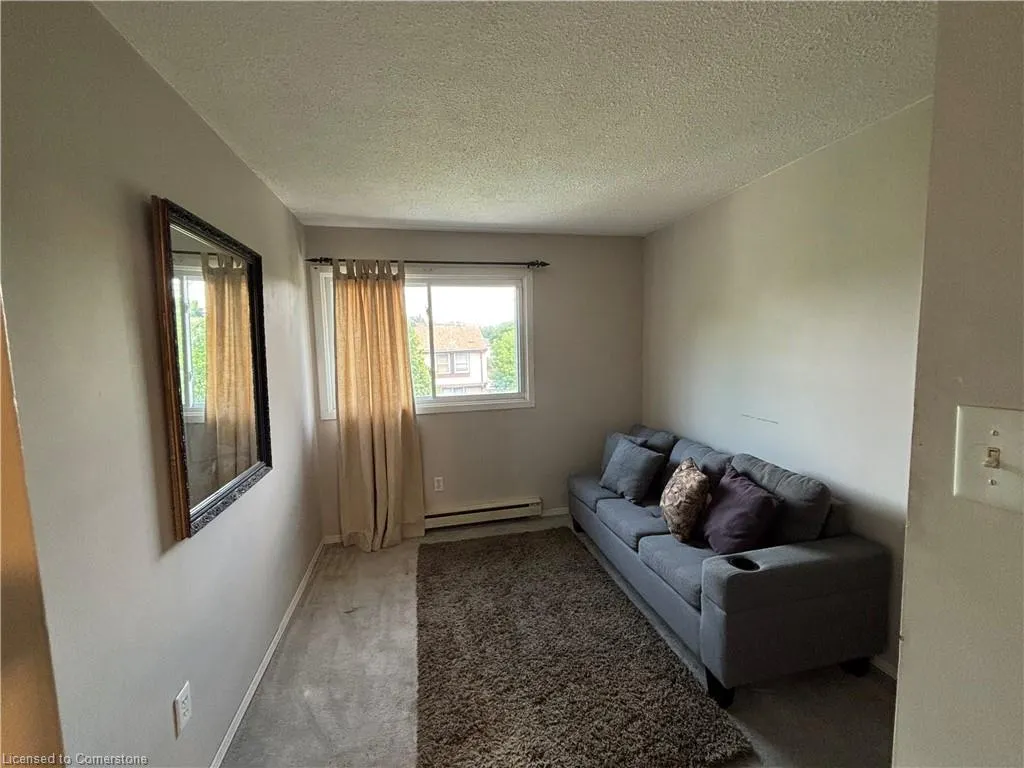
- Bedrooms3
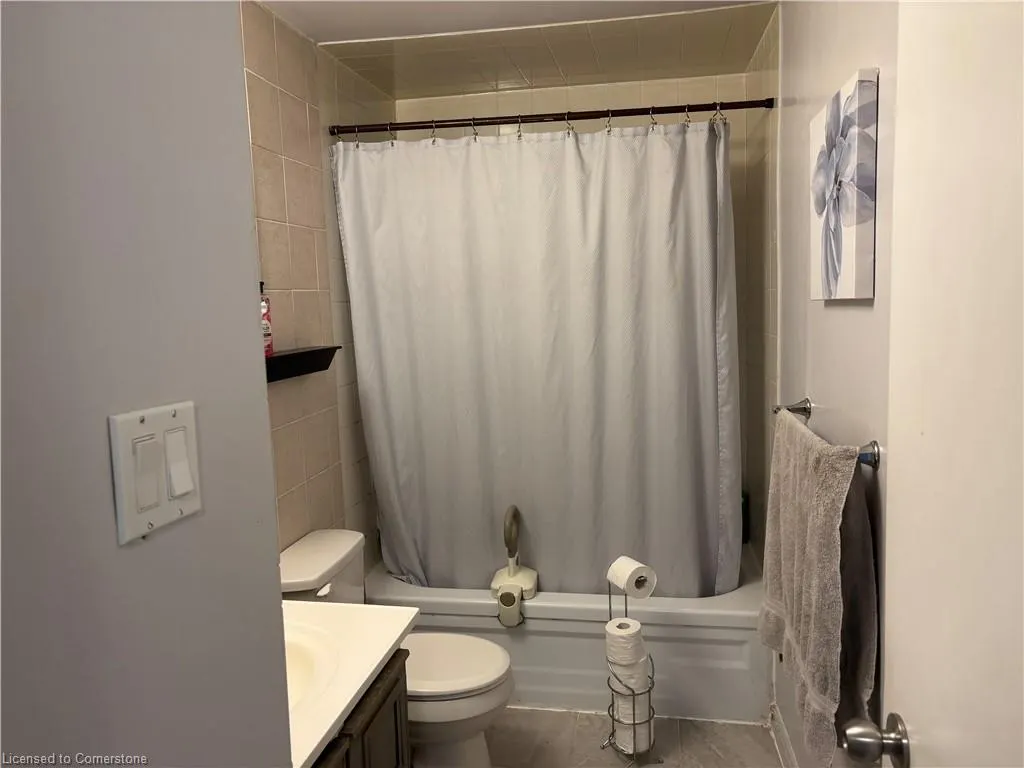
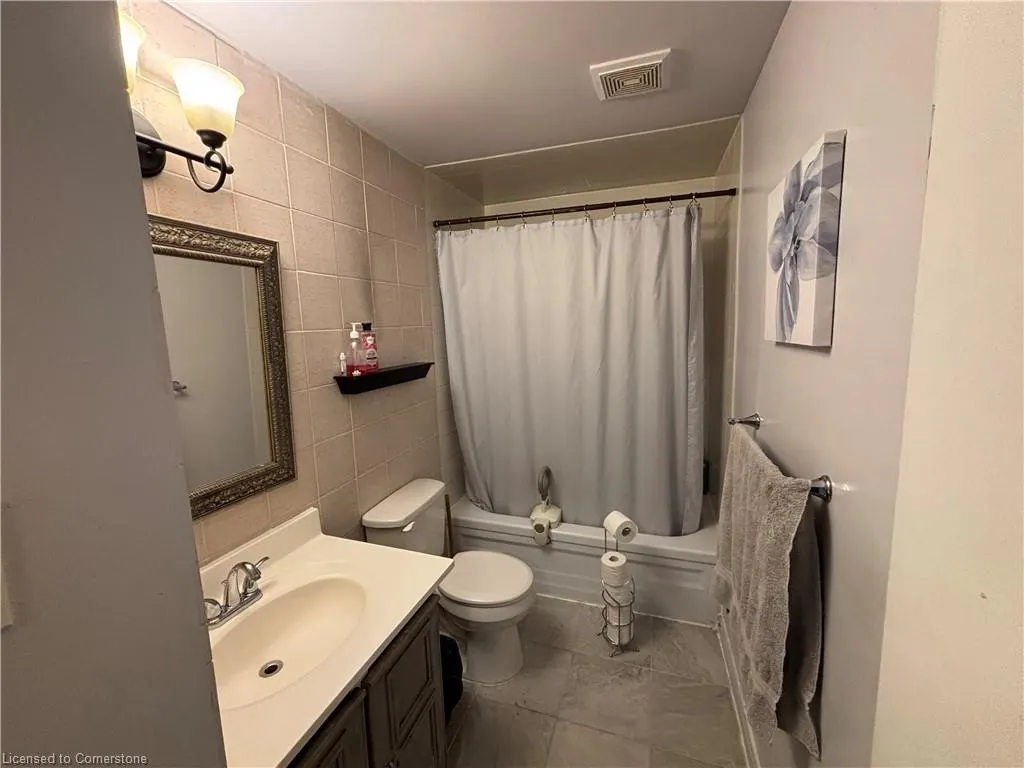
- Full Bathrooms1
- Half Bathrooms0
- Sqr Footage1115
Data Source:
REALTORS® Association of Hamilton-Burlington (RAOHB)
Property Description
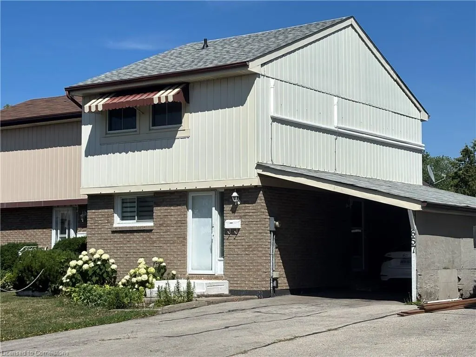
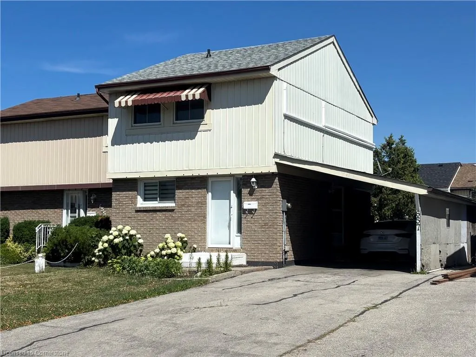
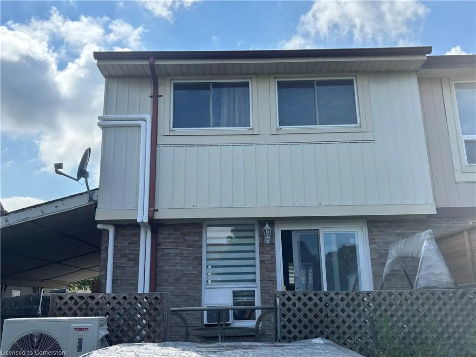
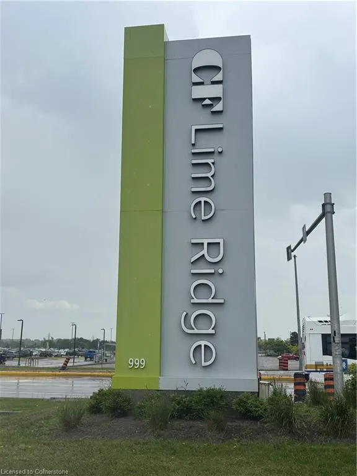
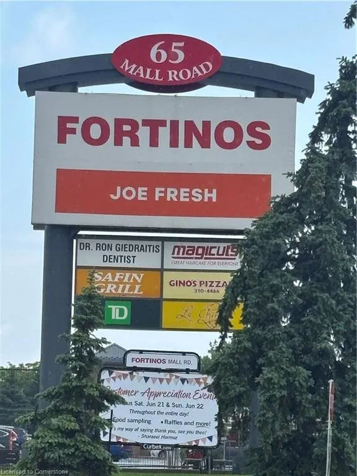
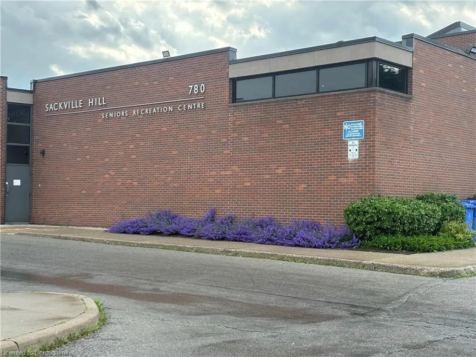
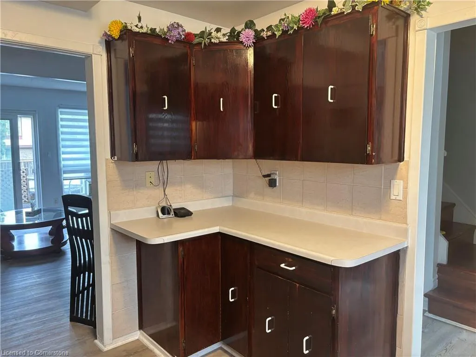
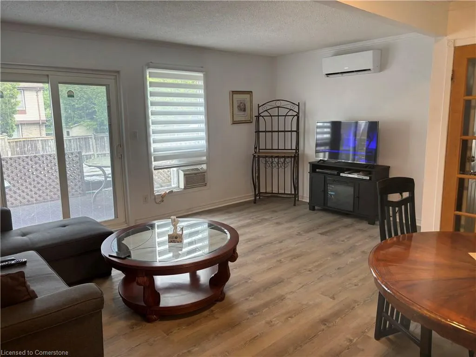
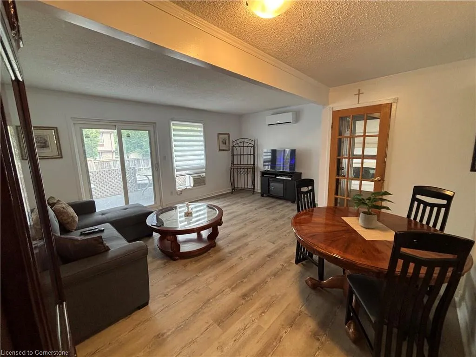
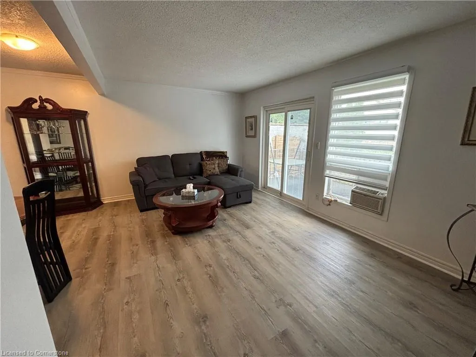
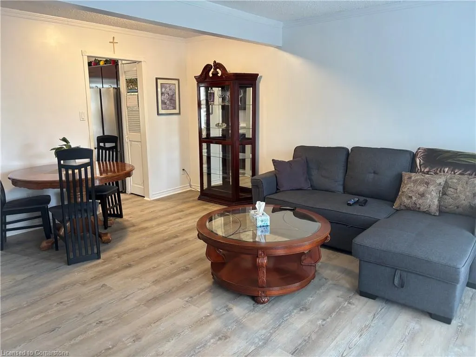
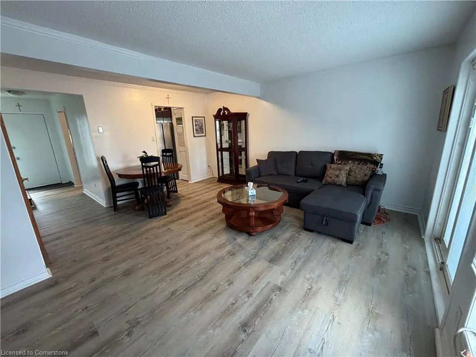
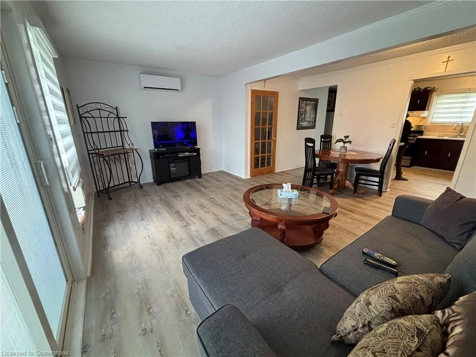
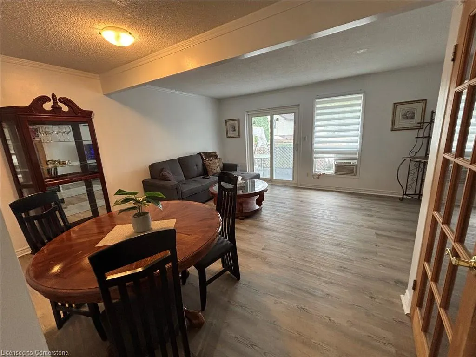
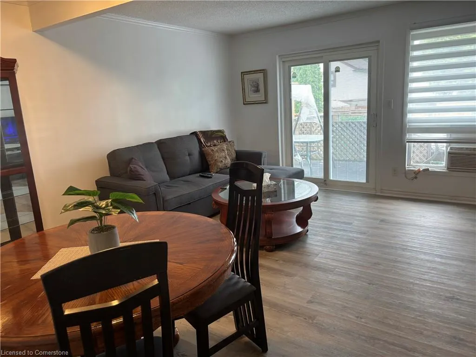
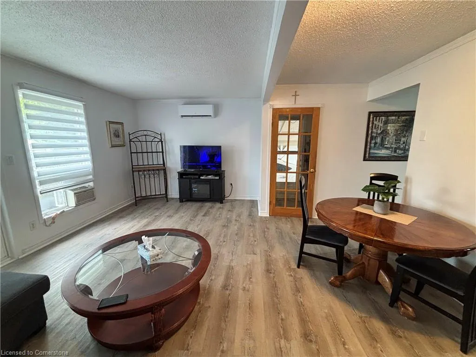
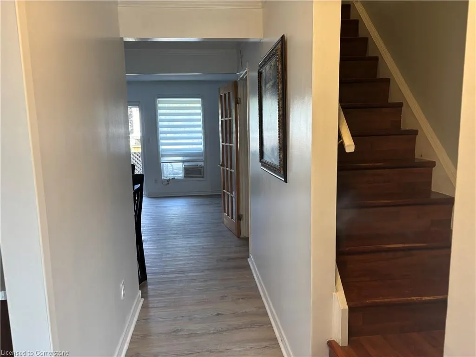
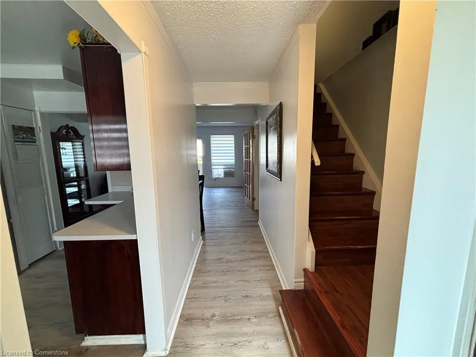
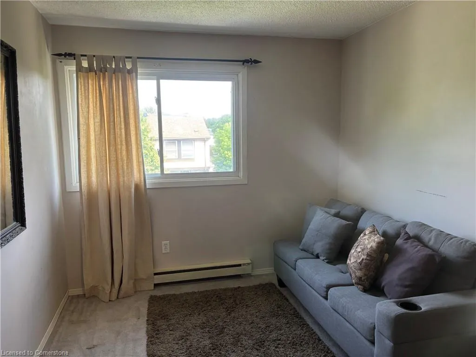
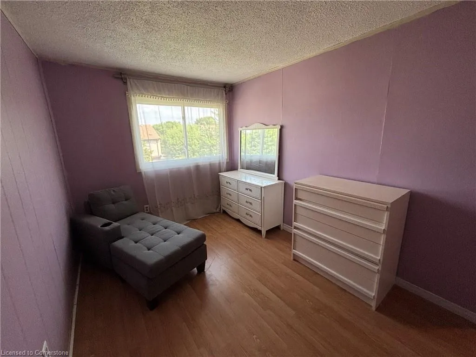
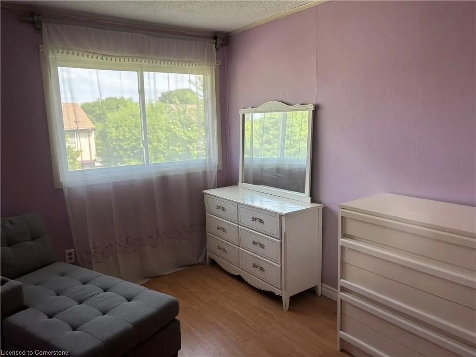
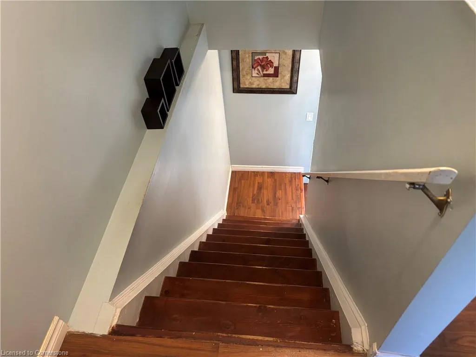
It's all about location...conveniently located to all amenities at your door step. Take a walk or simply transit to Limeridge Mall, schools, shopping, community centres, parks etc. Minutes to highway access. Two storey, 3 bedroom semi with 4 car parking. Roof 2024, new heat pump system 2024, various updated windows with newer slider off the living room leading to a spacious deck, not to mention the attractive flooring in the living room/dining room. Potential in-law or rental income in the lower level after your finishing touches. Flexible closing along with attractive pricing---take a look! RSA, 48 hours irrevocable and please provide form 801.
| Elementary School | High School |
|---|---|
| Franklin Road Elementary School | Sherwood High School |
| Price History | |
|---|---|
| 7/24/2025 | Listed $529,900 |
General Features
| Sewer | Sewer (Municipal) |
|---|---|
| Heating | Electric,Heat Pump |
| Cooling | Ductless,Energy Efficient,Window Unit(s) |
| Utilities | Cable Connected,Electricity Connected,Garbage/Sanitary Collection,Natural Gas Connected,Street Lights,Phone Connected |
| Roof | Asphalt Shing |
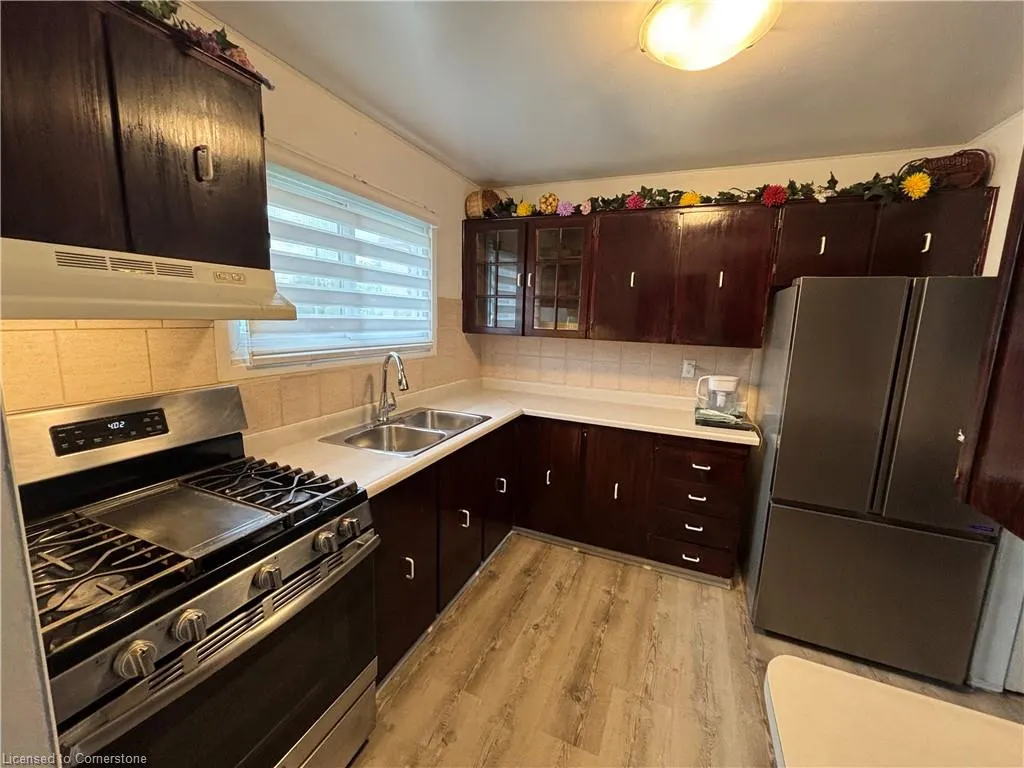
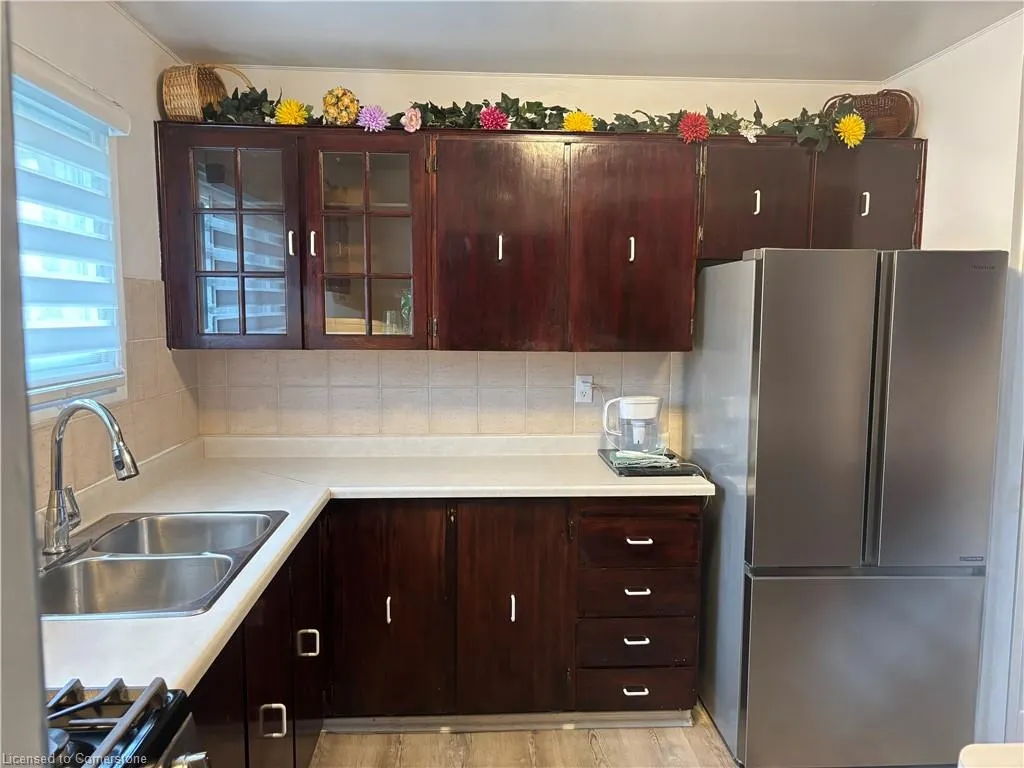
| Appliances | Water Heater,Water Heater Owned,Dryer,Gas Stove,Hot Water Tank Owned,Range Hood,Refrigerator,Washer |
| Zoning | D/S 432 |
| Patio/Porch Features | Deck |
| Architectural Style | Two Story |
| Security Features | Smoke Detector,Smoke Detector(s) |
| Construction Materials | Brick,Vinyl Siding,Wood Siding |
| Year Built | 1977 |
| Topography | Flat,Level |
| Property Subtype | Single Family Residence |
| Accessibility | Accessible Public Transit Nearby |
| County | Hamilton |
| New Construction | No |
| Property Type | Residential |
| HOA | No |
| Attached Garage | No |
| Facing Direction | West |
| Garage Y/N | No |
| Other Structures | Shed(s) |
| Total Rooms | 11 |
| Full Baths | 1 |
| Status | Active |
| Directions | Mohawk Rd to Upper Wentworth Street or Fennell to Upper Wentworth Street. Property is on the East side of Upper Wentworth Street. |
| ModificationTimestamp | 2025-07-25T13:27:00.427Z |
| High School | St. Jean De Brebeuf,Sherwood |
| City | Hamilton |
| Senior Community Y/N | No |
| Open Parking Spaces | 1 |
| MLS Area | 17 - Hamilton Mountain |
| Carport Y/N | No |
| HOA Fee 2 Frequency | Monthly |
| Elementary School | Our Lady Of Lourdes,Franklin Road |
| Land Lease Y/N | No |
| Tax Annual Amount | 3518 |
| Property Condition | 31-50 Years |
| Lease Renewal Y/N | No |
| MLS Area Minor | 177 - Burkholme |
| Additional Parcels Y/N | No |
| Building Area Units | Square Feet |
| Standard Status | Active |
| Year Built Source | Builder |
Interior Features
| Interior Amenities | High Speed Internet,Upgraded Insulation,Water Meter |
|---|---|
| Basement | Development Potential,Separate Entrance,Walk-Up Access,Full,Partially Finished |
| Kitchen Level | Main |
| Air Conditioning Y/N | No |
| Heating Y/N | Yes |
| Window Features | Window Coverings |
| Fireplace Y/N | No |
| Above Grade Finished Area | 1115 |
| Laundry Features | Electric Dryer Hookup,In Basement,Lower Level |
| Total Bedrooms | 3 |
| Below Grade Finished Area Unit Type | Square Feet |
| Above Grade Finished Area Source | Assessor |
| Above Grade Finished Area Unit Type | Square Feet |
| Total Baths | 1 |
Exterior Features
| Exterior Amenities | Awning(s),Recreational Area |
|---|---|
| Parking Features | Asphalt,Exclusive,Assigned |
| Lot Features | Urban,Rectangular,Ample Parking,Highway Access,Hospital,Major Highway,Park,Place of Worship,Playground Nearby,Public Transit,Rec./Community Centre,Regional Mall,School Bus Route,Schools,Shopping Near |
| Water Source | Municipal-Metered |
| Total Parking | 4 |
| Inclusions | Dryer,Gas Stove,Hot Water Tank Owned,Range Hood,Refrigerator,Smoke Detector,Washer,Window Coverings |
| Foundation Details | Poured Concrete |
| Spa | No |
| Building Area Total | 1115 |
| Lot Dimensions | 32 x 100 |
| Road Surface Type | Paved |
| Frontage Length | 32.00 |
| Frontage Type | East |
| Lot Size Source | GeoWarehouse |
| Waterfront Y/N | No |
| Road Frontage Type | Municipal Road |
| Crops Included Y/N | No |
| Horse Y/N | No |
Amenities
- Foreclosure
- Views
- Short Sale
- New Construction
- Adult 55+
- Lease To Own
- No Strata Fees
- Furnished
- Primary On Main
- Air Conditioning
- Seller Finance
- Green
- Fixer Upper
- Horse
- Golf
- Fireplace
- Deck
- Garage
- Basement
- Pool
Property vs Single Family Average in L9A 4V4
Price
Taxes
Year Built
Visits
 The information on this system is from sources deemed reliable, but should not be relied upon without independent verification. All data contained in the system is property of REALTORS ® Association of Hamilton-Burlington © 2018 or the originating source board/association.
 All information deemed reliable but not guaranteed. All properties are subject to prior sale, change or withdrawal. Neither listing broker(s) or information provider(s) shall be responsible for any typographical errors, misinformation, misprints and shall be held totally harmless. Listing(s) information is provided for consumer's personal, non-commercial use and may not be used for any purpose other than to identify prospective properties consumers may be interested in purchasing. The data relating