







Address
157 West 19th Street, Hamilton, ON
Price
$ 849,900
Property Attributes
- MLS#40758717
- TypeSingle Family
- Listing Status Active
- CityHamilton
- AreaHamilton Mountain
- Neighbourhood152 - Buchanan
- Postal CodeL9C 4H9
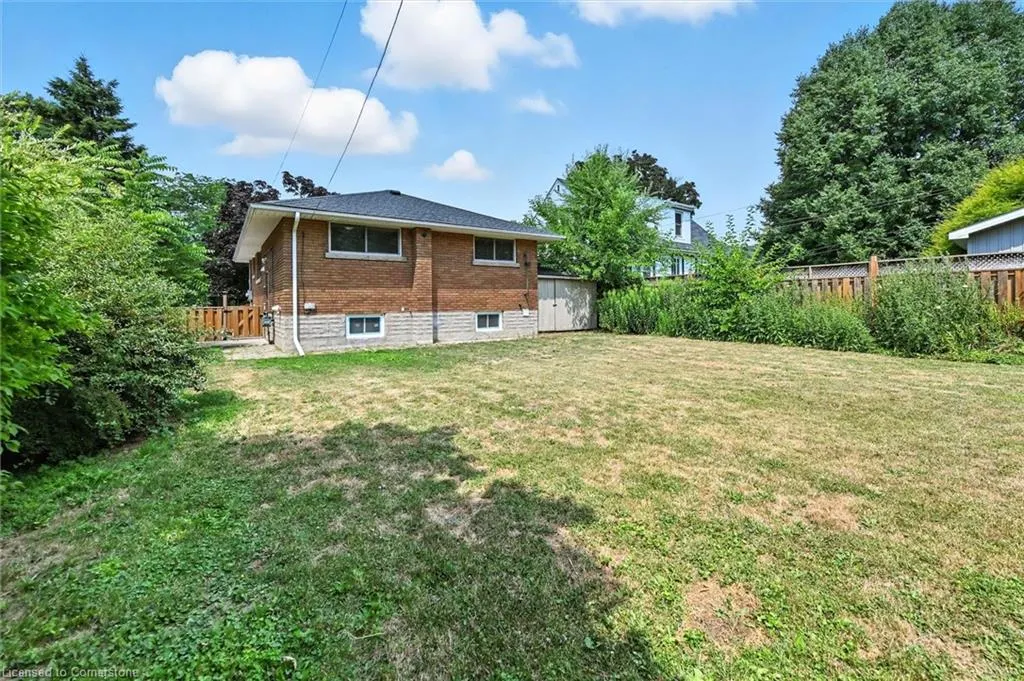
- StyleBungalow
- Year Built1958
- Taxes$ 5226
- Price$ 849,900
- Bedrooms5
- Full Bathrooms2
- Half Bathrooms0
- Sqr Footage1054
Data Source:
REALTORS® Association of Hamilton-Burlington (RAOHB)
Property Description
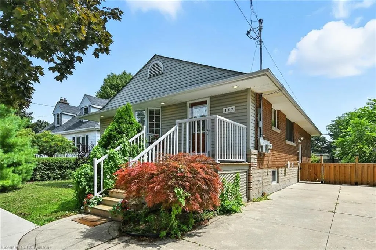
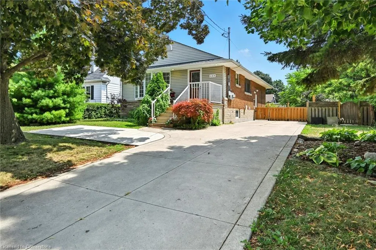
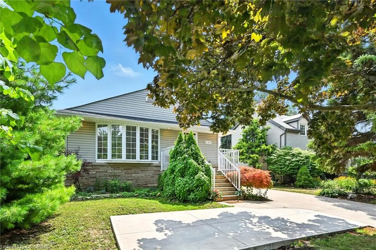
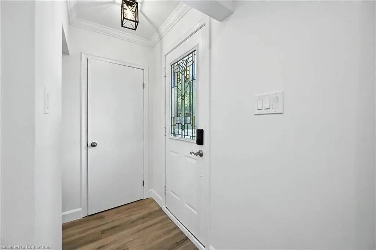
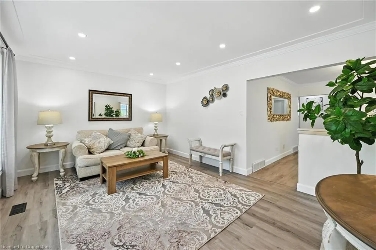
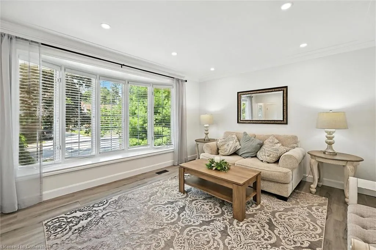
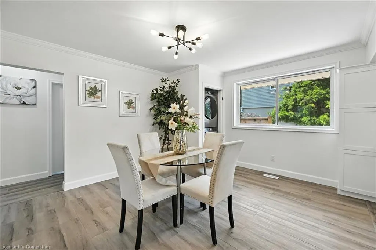
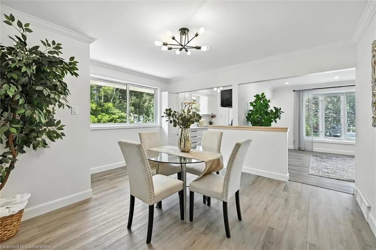
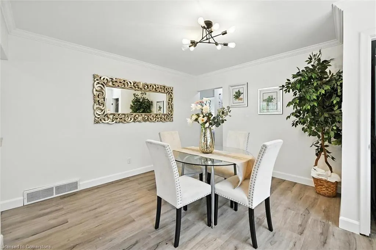
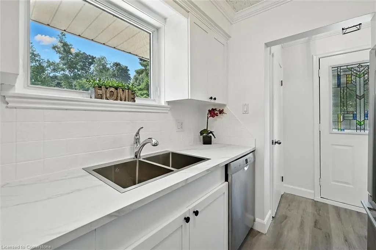
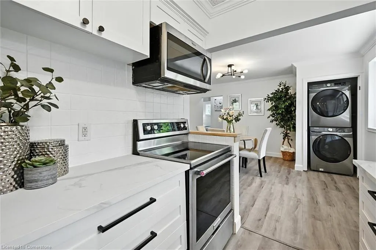
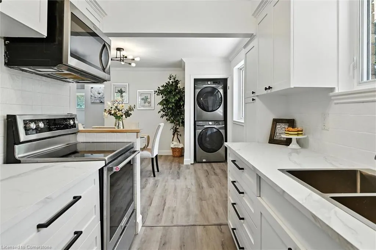
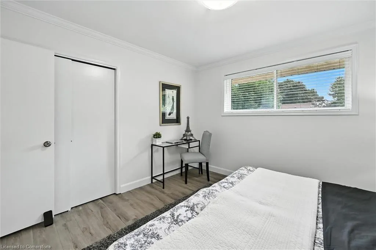
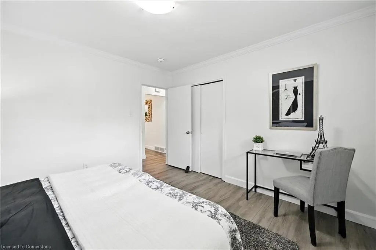
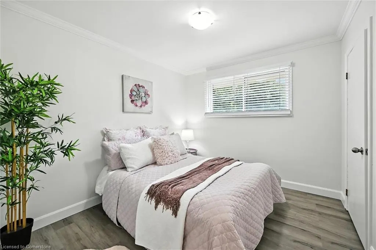
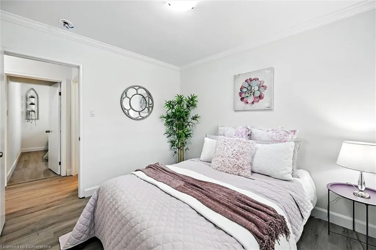
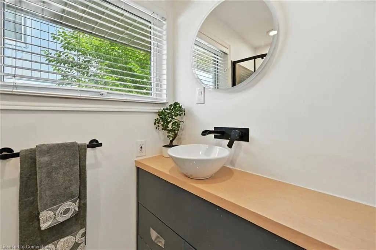
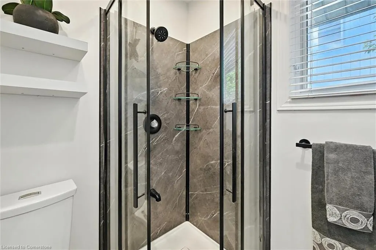
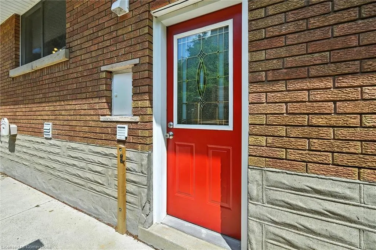
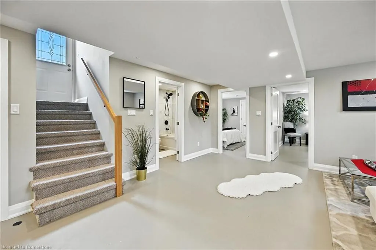
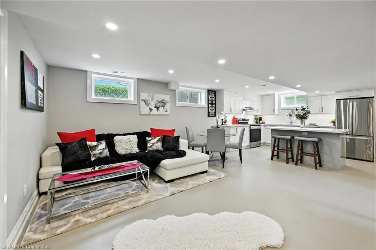
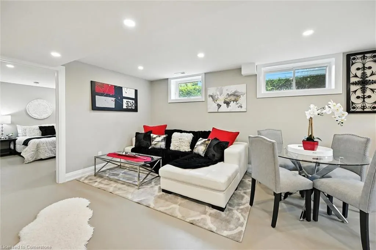
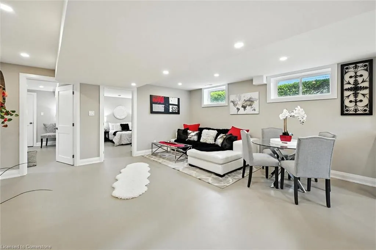
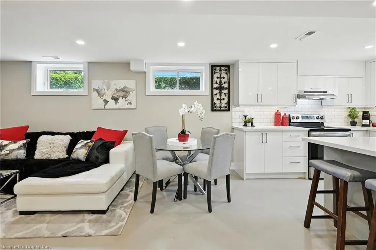
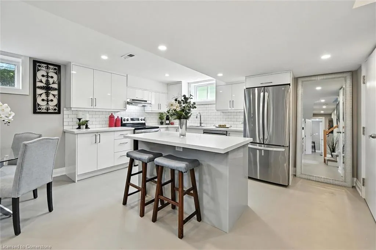
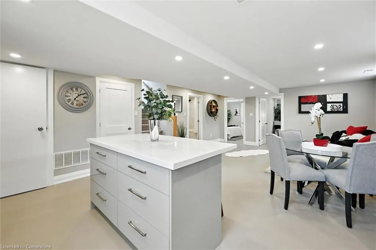
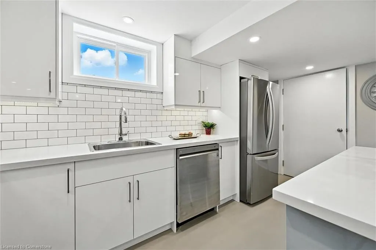
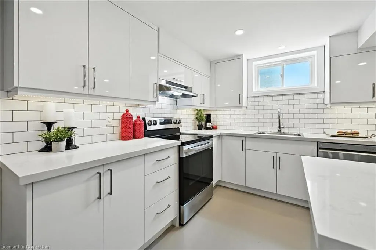
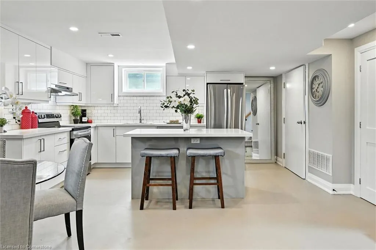
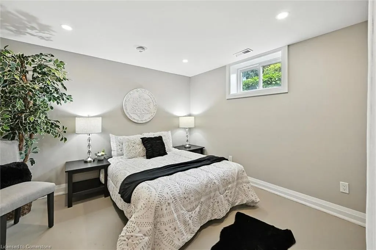
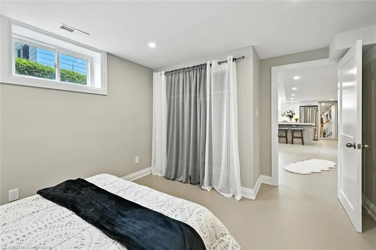
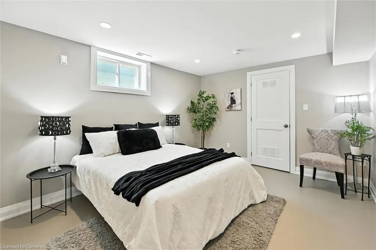
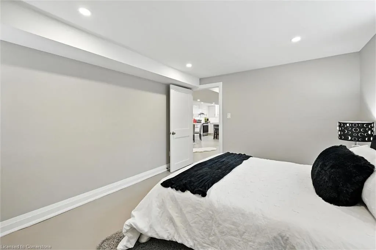
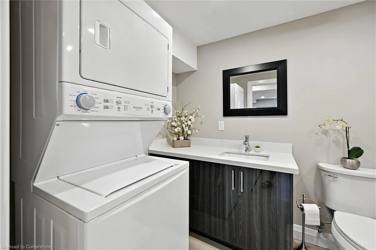
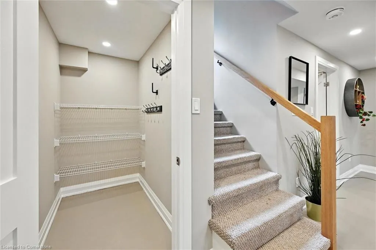
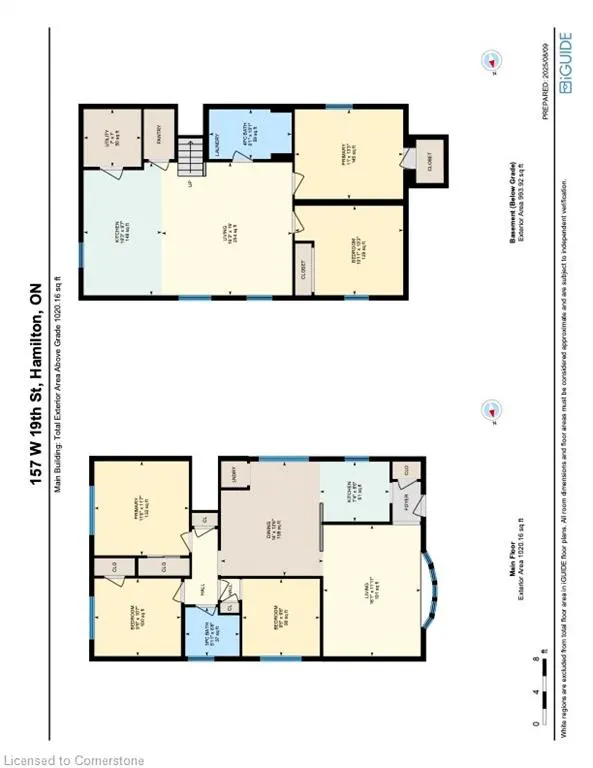
Welcome to 157 West 19th Street, a stunning legal duplex nestled in the heart of Hamilton's sought-after Buchanan neighbourhood! This beautifully maintained property offers an exceptional opportunity for homeowners and investors alike, blending modern upgrades with prime location benefits. Perfect for multi-generational living or rental income, this property features two fully independent units with separate utilities, ensuring flexibility and profitability. The Upper unit has 3 generous sized bedrooms, a living room, an updated 3-piece bath and newly renovated kitchen (2025). The lower unit boasts a stylish, renovated two bedroom apartment with a separate entrance, offering heated floors throughout, a beautiful modern kitchen loaded with quartz counters, modern cabinets, a massive walk in closet that could be used as a pantry, a 4-piece bath combined with laundry, and two large bedrooms with lots of storage, as well as a bright and spacious living area, and excellent privacy ideal for tenants or extended family. Situated in the family-friendly Buchanan neighbourhood, enjoy proximity to top-rated schools (Buchanan Park Public School, Sts. Peter and Paul Catholic School), Mohawk College, Hillfield Strathallan College, and scenic parks. Quick access to major highways and public transit makes commuting a breeze. Updates include, Shingles (2017) AC, Furnace, Basement Kitchen & Bathroom and Windows (2023), Fresh Paint, Upstairs bathroom, Kitchen Counters and cabinet refacing (2025)With Hamiltons growing rental market, this duplex is a turnkey opportunity for steady cash flow or a comfortable owner-occupied home with supplemental income.Dont miss this rare gem in one of Hamiltons most desirable neighbourhoods! Whether you're seeking a smart investment or a versatile home, 157 West 19th Street delivers unmatched value and charm. Schedule your private showing today!
| Price History | |
|---|---|
| 8/9/2025 | Listed $849,900 |
General Features
| Sewer | Sewer (Municipal) |
|---|---|
| Heating | Forced Air,Natural Gas |
| Cooling | Central Air |
| Roof | Asphalt Shing |
| Appliances | Dishwasher,Dryer,Microwave,Refrigerator,Stove,Washer |
| Zoning | C |
| Architectural Style | Bungalow |
| Security Features | None |
| Construction Materials | Brick,Vinyl Siding,Other |
| Exclusions | Staging Items |
| Year Built | 1958 |
| Property Subtype | Single Family Residence |
| County | Hamilton |
| New Construction | Yes |
| Property Type | Residential |
| HOA | No |
| Attached Garage | No |
| Garage Y/N | No |
| Total Rooms | 12 |
| Full Baths | 2 |
| Status | Active |
| Directions | GARTH STREET - BENDAMERE AVENUE - WEST 19TH STREET |
| ModificationTimestamp | 2025-08-11T17:03:30.403Z |
| City | Hamilton |
| Senior Community Y/N | No |
| Open Parking Spaces | 3 |
| MLS Area | 15 - Hamilton Mountain |
| Carport Y/N | No |
| HOA Fee 2 Frequency | Monthly |
| Year Built Details | Completed / New |
| Land Lease Y/N | No |
| Tax Annual Amount | 5226 |
| Property Condition | 51-99 Years,New Construction |
| Lease Renewal Y/N | No |
| MLS Area Minor | 152 - Buchanan |
| Additional Parcels Y/N | No |
| Virtual Tour | https://unbranded.youriguide.com/157_w_19th_st_hamilton_on/ |
| Building Area Units | Square Feet |
| Standard Status | Active |
| Year Built Source | Builder |
Interior Features
| Interior Amenities | Accessory Apartment,Separate Heating Controls,Separate Hydro Meters |
|---|---|
| Basement | Full,Finished |
| Kitchen Level | Basement,Main |
| Air Conditioning Y/N | No |
| Heating Y/N | Yes |
| Fireplace Y/N | No |
| Above Grade Finished Area | 1054 |
| Laundry Features | In-Suite |
| Total Bedrooms | 5 |
| Main Level Bedrooms | 3 |
| Main Level Bathrooms | 1 |
| Below Grade Finished Area Unit Type | Square Feet |
| Above Grade Finished Area Source | Plans |
| Above Grade Finished Area Unit Type | Square Feet |
| Total Baths | 2 |
Exterior Features
| Parking Features | Concrete |
|---|---|
| Lot Features | Urban,Rectangular,Hospital,Public Transit,Schools |
| Water Source | Municipal |
| Total Parking | 3 |
| Inclusions | Dishwasher,Dryer,Microwave,Refrigerator,Stove,Washer,Fridge,Dishwasher,Stove,Washer,Dryer In Basement |
| Foundation Details | Poured Concrete |
| Spa | No |
| Building Area Total | 1054 |
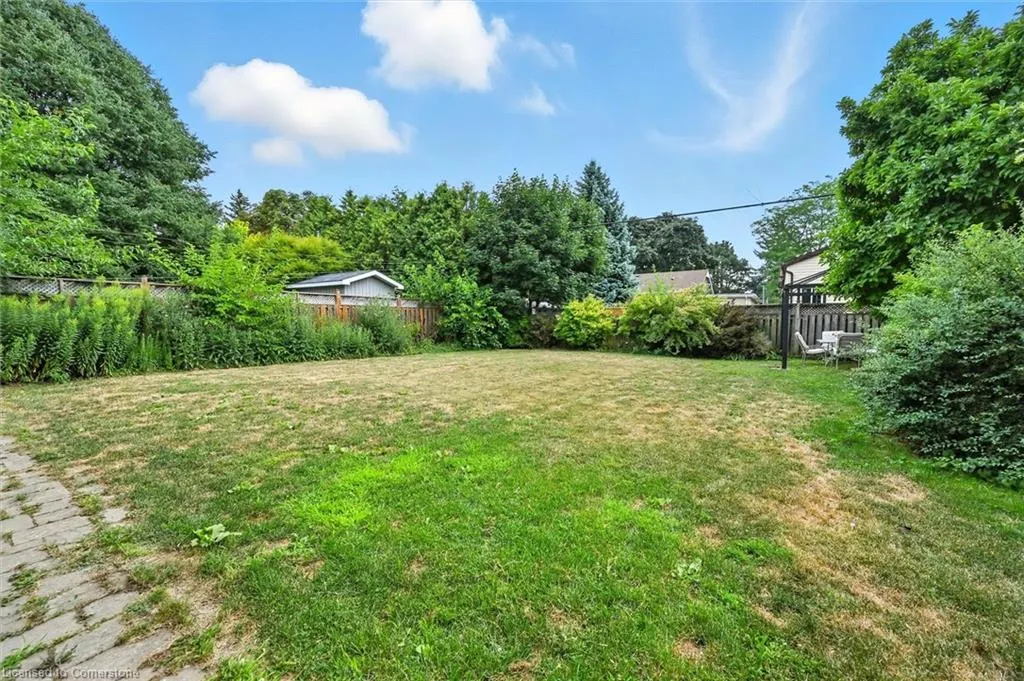
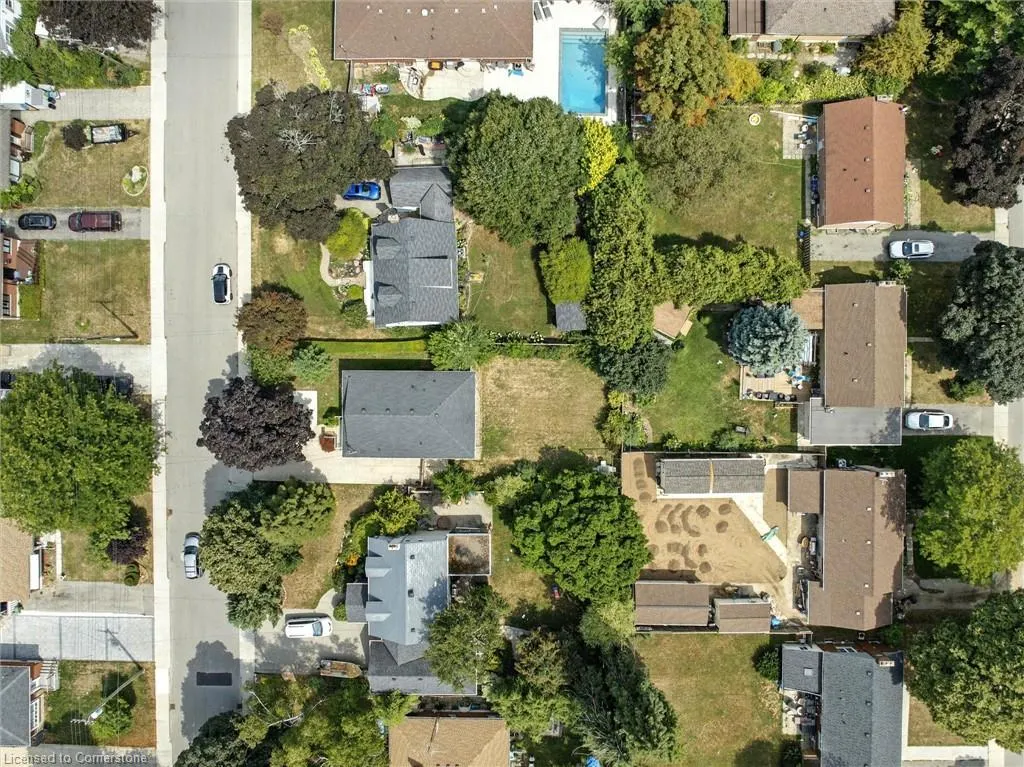
| Lot Dimensions | 50 x 120 |
| Frontage Length | 50.00 |
| Frontage Type | East |
| Waterfront Y/N | No |
| Crops Included Y/N | No |
| Horse Y/N | No |
Amenities
- Foreclosure
- Views
- Short Sale
- New Construction
- Adult 55+
- Lease To Own
- No Strata Fees
- Furnished
- Primary On Main
- Air Conditioning
- Seller Finance
- Green
- Fixer Upper
- Horse
- Golf
- Fireplace
- Deck
- Garage
- Basement
- Pool
Property vs Single Family Average in L9C 4H9
Price
Taxes
Year Built
 The information on this system is from sources deemed reliable, but should not be relied upon without independent verification. All data contained in the system is property of REALTORS ® Association of Hamilton-Burlington © 2018 or the originating source board/association.
 All information deemed reliable but not guaranteed. All properties are subject to prior sale, change or withdrawal. Neither listing broker(s) or information provider(s) shall be responsible for any typographical errors, misinformation, misprints and shall be held totally harmless. Listing(s) information is provided for consumer's personal, non-commercial use and may not be used for any purpose other than to identify prospective properties consumers may be interested in purchasing. The data relating