




Address
180 King Street E, Hagersville, ON
Price
$ 699,900
Property Attributes
- MLS#40753938
- TypeSingle Family
- Listing Status Active
- CityHagersville
- AreaHagersville
- NeighbourhoodHagersville
- Postal CodeN0A 1H0
- StyleBungalow Raised
- Taxes$ 3724
- Price$ 699,900
- Bedrooms3
- Full Bathrooms2
- Half Bathrooms0
- Sqr Footage1008
Data Source:
REALTORS® Association of Hamilton-Burlington (RAOHB)
Property Description
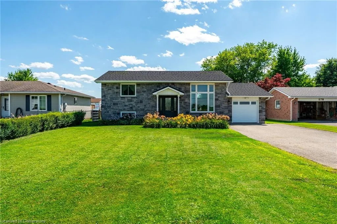
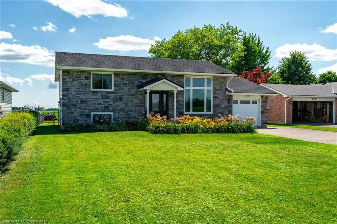
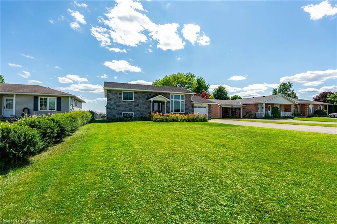
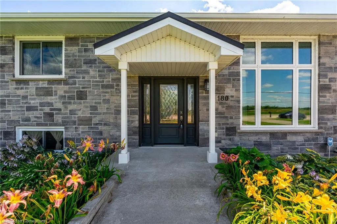
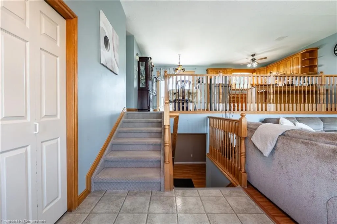
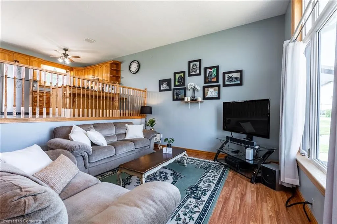
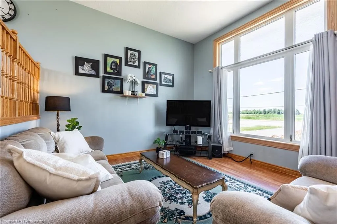
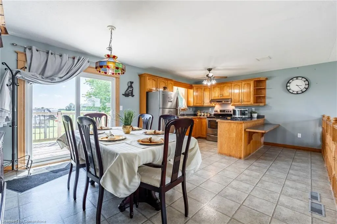
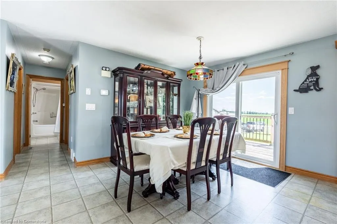
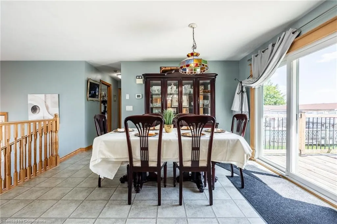
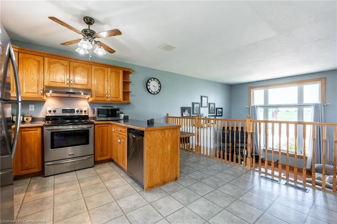
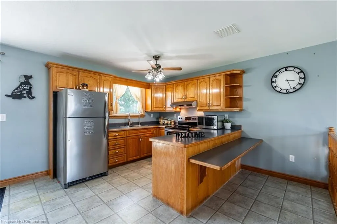
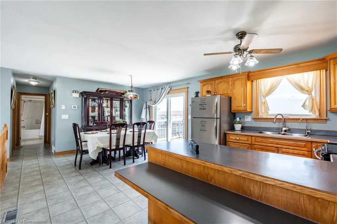
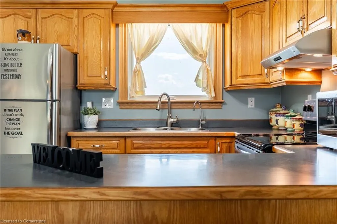
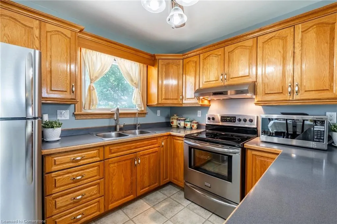
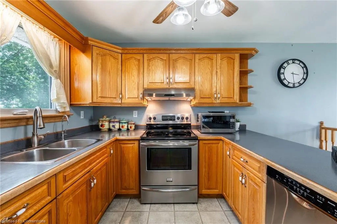
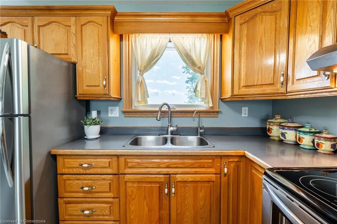
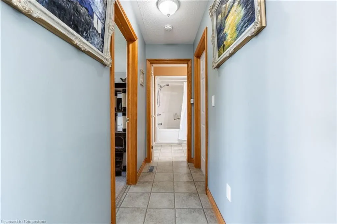
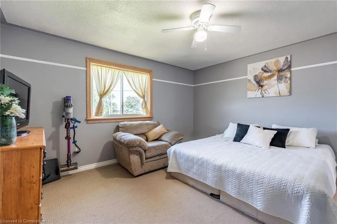
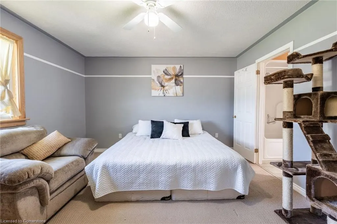
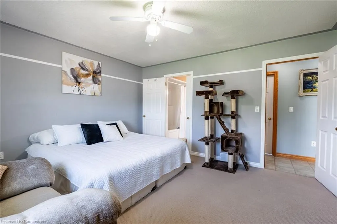
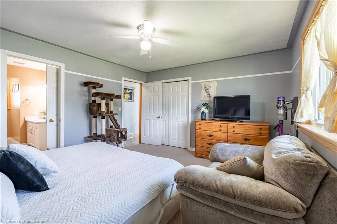
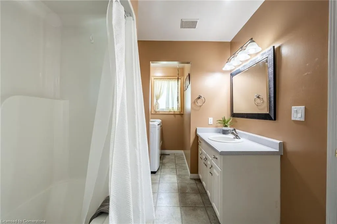
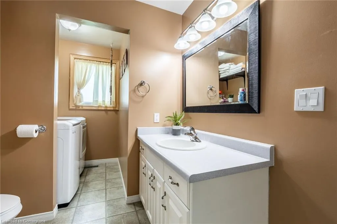
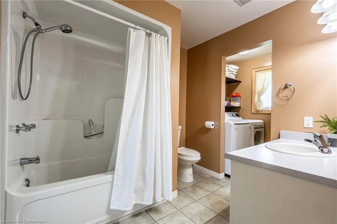
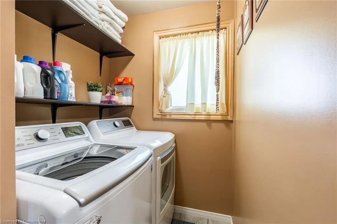
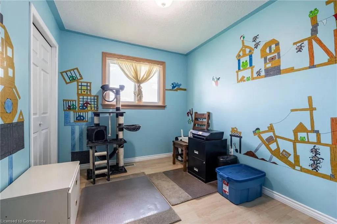
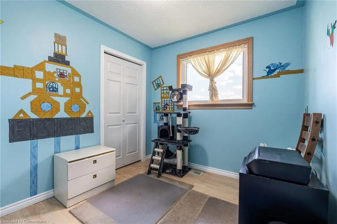
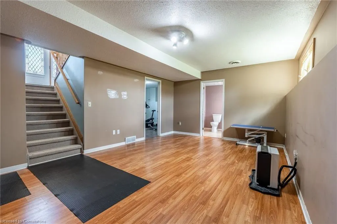
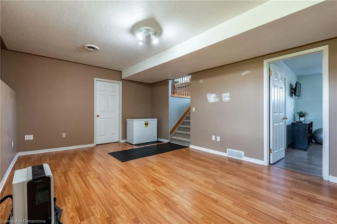
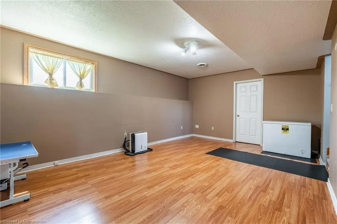
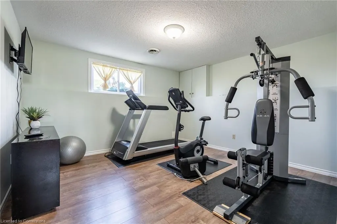
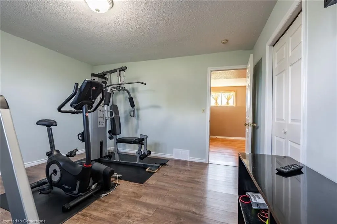
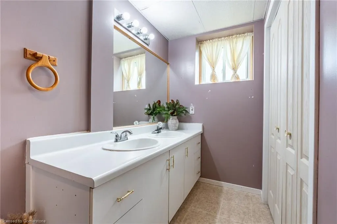
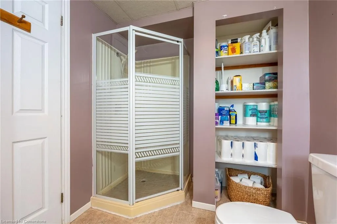
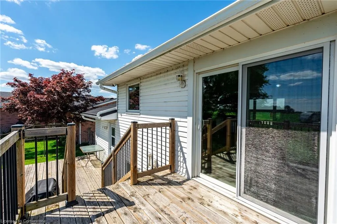
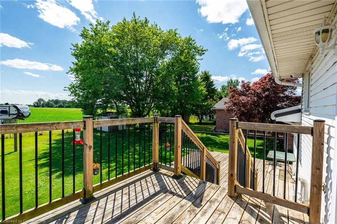
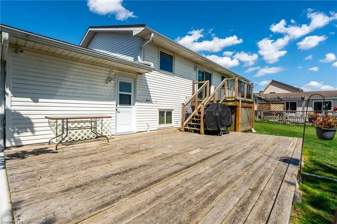
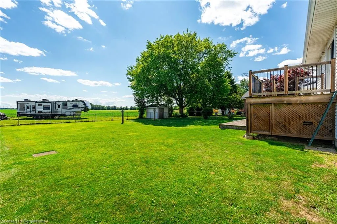
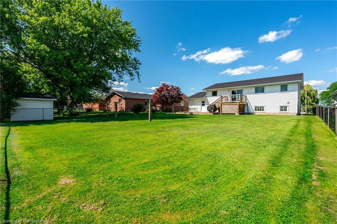
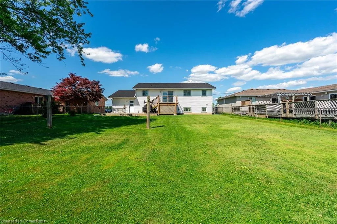
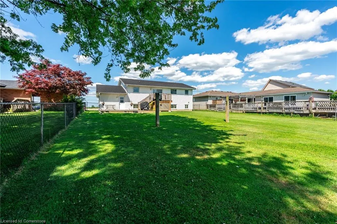
Country Feel with City Convenience! Welcome to the perfect blend of rural charm and modern comfort! Nestled on the edge of Hagersville, this beautifully maintained raised ranch offers a serene lifestyle on a spacious ¼-acre lot, with the convenience of nearby amenities. A double-wide driveway provides parking for up to 4 vehicles, and a wheelchair-accessible ramp ensures easy entry for all. Main Level Features: Bright, open foyer with direct access to the main living areas. Spacious living room with soaring ceilings and large front window for abundant natural light. Open-concept eat-in kitchen featuring oak cabinetry, stainless steel appliances, breakfast bar, and sliding patio doors leading to a large deck — perfect for entertaining or enjoying your morning coffee. Generous primary bedroom plus a comfortable second bedroom. Large 4-piece bathroom with a convenient laundry nook. Finished Lower Level: Bright and roomy recreation room. Third bedroom, currently used as an exercise room. Full 3-piece bathroom. Plenty of storage space throughout. Key Updates & Upgrades: Most windows (2015), Front window, front door, and garage door (2019), Wheelchair ramp (2018), Attic insulation (2019), Furnace & A/C (2019), Omni Basement System (2019), Front façade refaced (2021), New garage door (2022), Stone-coated steel roof (2023), New siding above the garage and downspouts (2023), Garage fully gutted (2024), This home is move-in ready and ideal for families, retirees, or anyone looking to enjoy peaceful living without sacrificing convenience. Don’t miss your opportunity to own this charming property.
| Price History | |
|---|---|
| 7/23/2025 | Listed $699,900 |
General Features
| Sewer | Sewer (Municipal) |
|---|---|
| Heating | Forced Air |
| Cooling | Central Air,Ductless |
| Roof | Asphalt Shing,Metal |
| Appliances | Water Heater,Dishwasher,Dryer,Refrigerator,Stove,Washer |
| Zoning | H A9 |
| Garage Spaces | 1 |
| Architectural Style | Bungalow Raised |
| Security Features | Carbon Monoxide Detector,Smoke Detector |
| Construction Materials | Brick,Stone |
| Exclusions | 2 Chest Freezers,Tiffany Above Kitchen Table,Gas Bbq |
| Property Subtype | Single Family Residence |
| County | Haldimand |
| New Construction | No |
| Property Type | Residential |
| HOA | No |
| Attached Garage | Yes |
| Garage Y/N | Yes |
| Total Rooms | 11 |
| Full Baths | 2 |
| Status | Active |
| Directions | HWY 6 / King St E |
| ModificationTimestamp | 2025-07-23T19:27:06.303Z |
| City | Hagersville |
| Senior Community Y/N | No |
| Open Parking Spaces | 4 |
| MLS Area | Hagersville |
| Carport Y/N | No |
| HOA Fee 2 Frequency | Monthly |
| Land Lease Y/N | No |
| Tax Annual Amount | 3724.68 |
| Property Condition | 16-30 Years |
| Lease Renewal Y/N | No |
| MLS Area Minor | Hagersville |
| Additional Parcels Y/N | No |
| Virtual Tour | https://listings.northernsprucemedia.com/sites/kjgmgpq/unbranded |
| Building Area Units | Square Feet |
| Standard Status | Active |
| Virtual Tour | https://listings.northernsprucemedia.com/sites/180-king-st-e-hagersville-on-n0a-1h0-17738938/branded |
Interior Features
| Interior Amenities | Auto Garage Door Remote(s),Ceiling Fan(s),Floor Drains,Upgraded Insulation,Water Treatment |
|---|---|
| Basement | Full,Finished,Sump Pump |
| Kitchen Level | Main |
| Air Conditioning Y/N | No |
| Heating Y/N | Yes |
| Window Features | Window Coverings |
| Fireplace Y/N | No |
| Above Grade Finished Area | 1008.44 |
| Laundry Features | In-Suite |
| Total Bedrooms | 3 |
| Main Level Bedrooms | 2 |
| Main Level Bathrooms | 1 |
| Below Grade Finished Area Unit Type | Square Feet |
| Above Grade Finished Area Source | Plans |
| Above Grade Finished Area Unit Type | Square Feet |
| Total Baths | 2 |
Exterior Features
| Parking Features | Attached Garage,Garage Door Opener |
|---|---|
| Lot Features | Urban,Hospital,Library,Place of Worship,Rec./Community Centre,Schools |
| Water Source | Municipal |
| Total Parking | 5 |
| Inclusions | Carbon Monoxide Detector,Dishwasher,Dryer,Garage Door Opener,Refrigerator,Smoke Detector,Stove,Washer,Window Coverings |
| Foundation Details | Poured Concrete |
| Spa | No |
| Building Area Total | 1008.44 |
| Lot Dimensions | 64.75 x 161.16 |
| Frontage Length | 64.75 |
| Frontage Type | East |
| Waterfront Y/N | No |
| Covered Spaces | 1 |
| Road Frontage Type | Public Road |
| Crops Included Y/N | No |
| Horse Y/N | No |
Amenities
- Foreclosure
- Views
- Short Sale
- New Construction
- Adult 55+
- Lease To Own
- No Strata Fees
- Furnished
- Primary On Main
- Air Conditioning
- Seller Finance
- Green
- Fixer Upper
- Horse
- Golf
- Fireplace
- Deck
- Garage
- Basement
- Pool
Property vs Single Family Average in N0A 1H0
Price
Visits
 The information on this system is from sources deemed reliable, but should not be relied upon without independent verification. All data contained in the system is property of REALTORS ® Association of Hamilton-Burlington © 2018 or the originating source board/association.
 All information deemed reliable but not guaranteed. All properties are subject to prior sale, change or withdrawal. Neither listing broker(s) or information provider(s) shall be responsible for any typographical errors, misinformation, misprints and shall be held totally harmless. Listing(s) information is provided for consumer's personal, non-commercial use and may not be used for any purpose other than to identify prospective properties consumers may be interested in purchasing. The data relating