









Address
164 Catharine Street N, Hamilton, ON
Price
$ 671,000
Property Attributes
- MLS#40752346
- TypeSingle Family
- Listing Status Active
- CityHamilton
- AreaHamilton Centre
- Neighbourhood140 - Beasley
- Postal CodeL8L 4S5
- Style3 Storey
- Year Built1885
- Taxes$ 2994
- Price$ 671,000
- Bedrooms3
- Full Bathrooms2
- Half Bathrooms1
- Sqr Footage1882
Data Source:
REALTORS® Association of Hamilton-Burlington (RAOHB)
Property Description
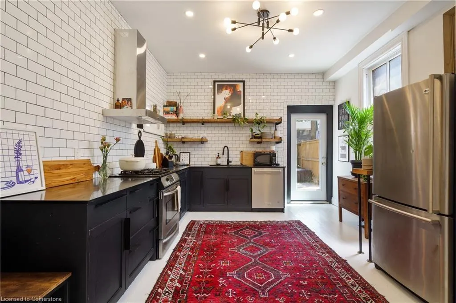
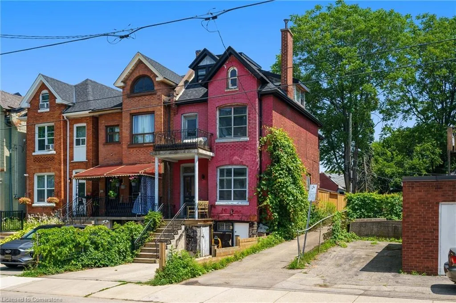
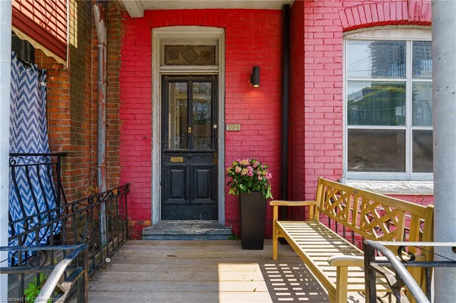
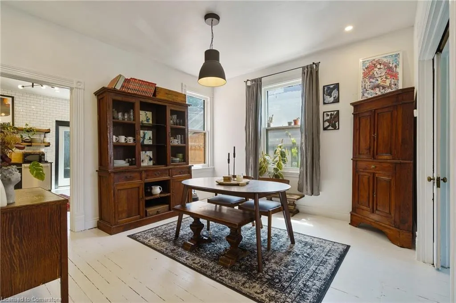
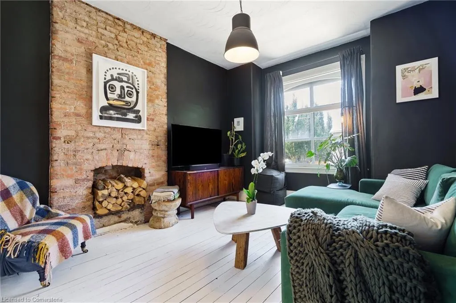
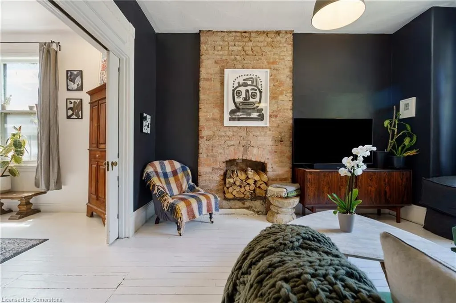
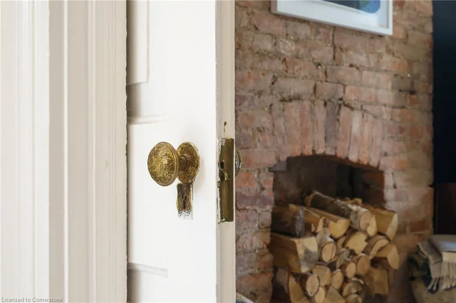
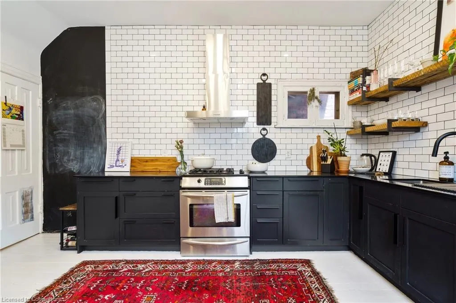
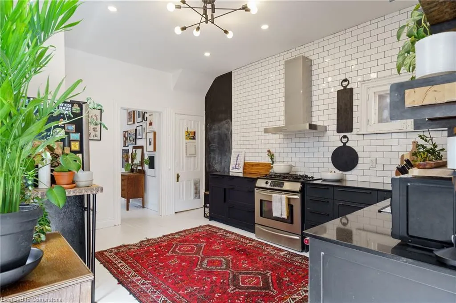
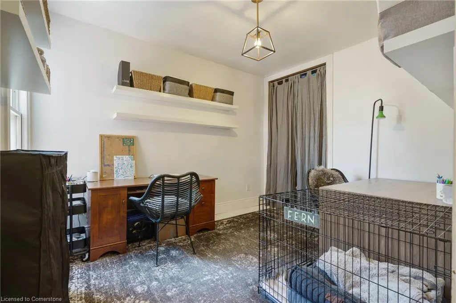
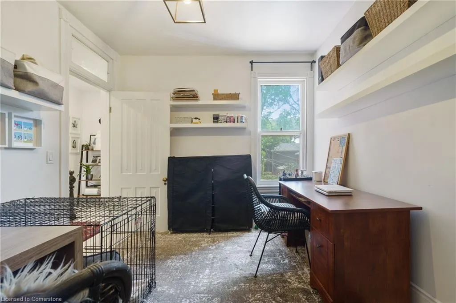
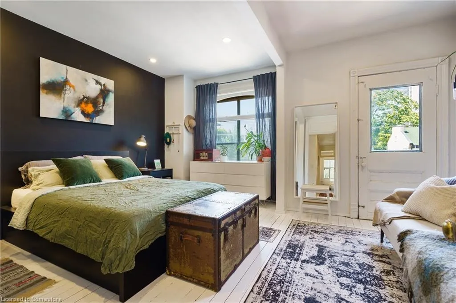
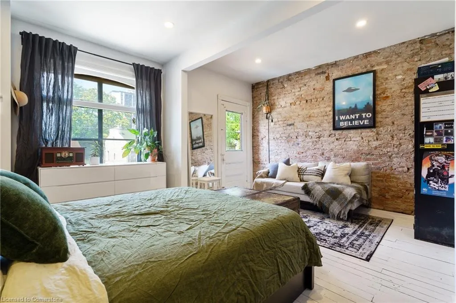
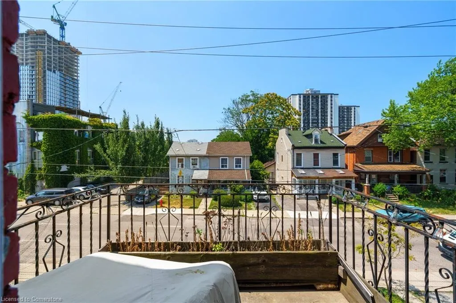
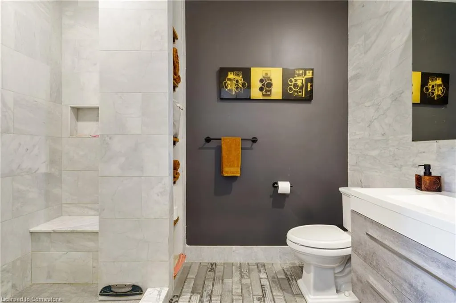
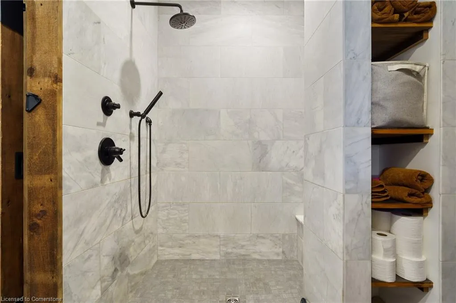
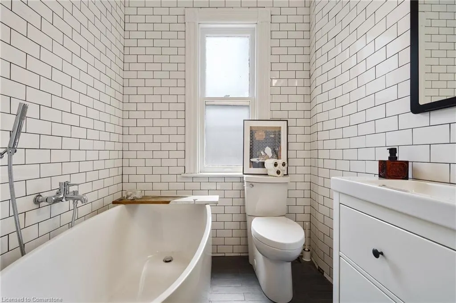
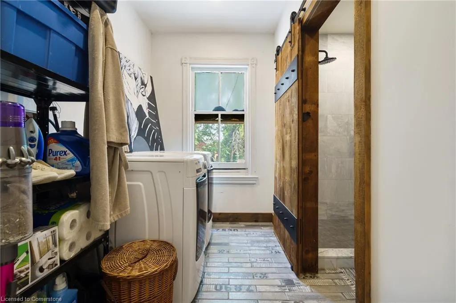
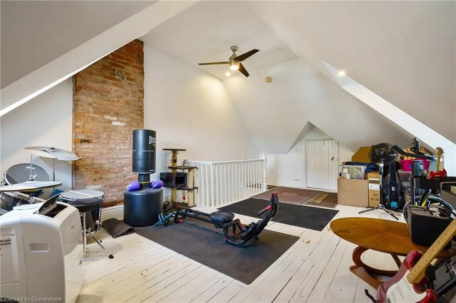
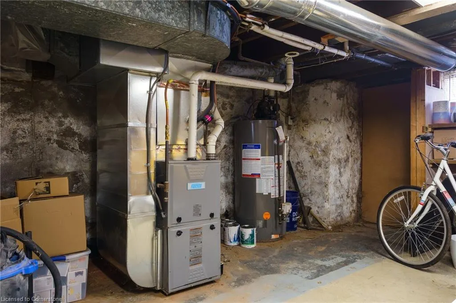
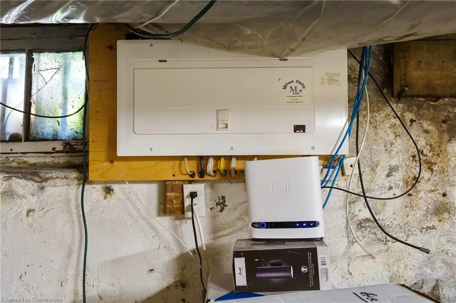
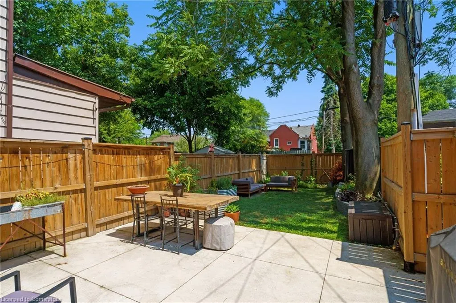
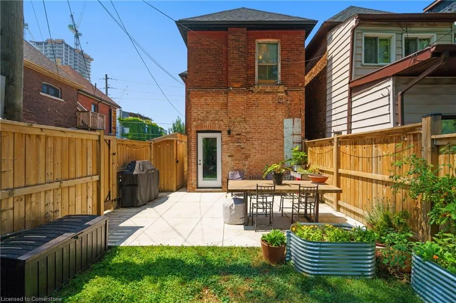
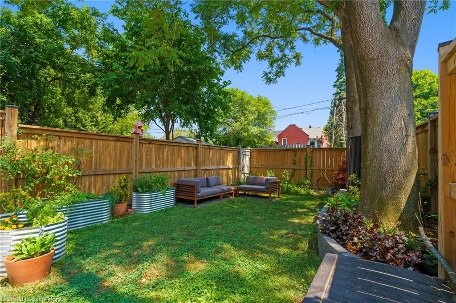
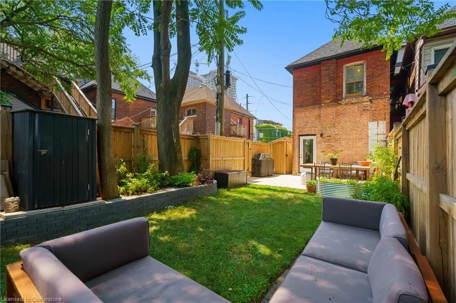
164 Catharine St N is hard to ignore- stunning details tantalise from the very moment you step foot inside. Exposed brick, original tongue and groove pine flooring, restored doors and handles, original millwork and molding, soaring ceilings, industrial chic finishings.. and you haven't even left the front foyer! The large dining room is flanked on one side by a stunning living room featuring the original fireplace turned decor centrepiece, and on the other by a modern chef's kitchen, subway tile spanning floor to ceiling, with quartz countertops, custom reclaimed slab shelving, and the doorway to a backyard oasis so private and serene you'll forget where you are. Upstairs: the primary bedroom, featuring a balcony, is grand yet cozy, and the middle bedroom is perfect as an office with a huge closet. Bedroom level laundry leads to a marbled walk in shower with built in seating, and an adjacent bathroom features a heavenly soaker tub. Every detail feels casual yet luxurious. The third level has an additional bedroom, with rear unfinished attic storage. Below it all, an unfinished basement features a walkout, additional storage, and a roughed-in bathroom (with working toilet and existing plumbing). Updates: Custom wood shed (2024), eaves & flashing (2022), backyard fence with hidden security gate to adjacent laneway (2021), AC & furnace (2019), completely redone roof, plumbing, & electrical (2017). Even more beautiful in person. You won't want to miss this!
| Price History | |
|---|---|
| 7/17/2025 | Listed $688,888 |
| 8/8/2025 | 3$671,000 |
General Features
| Sewer | Sewer (Municipal) |
|---|---|
| Heating | Forced Air,Natural Gas |
| Cooling | Central Air |
| Roof | Shingle |
| Appliances | Water Heater,Dishwasher,Dryer,Gas Stove,Range Hood,Refrigerator,Washer |
| Zoning | D/S-378 |
| Patio/Porch Features | Patio,Enclosed |
| Architectural Style | 3 Storey |
| Construction Materials | Brick |
| Exclusions | Some Vegetable Plants In Raised Backyard Garden Beds,Rear Nest Camera |
| Year Built | 1885 |
| Topography | Flat |
| Property Subtype | Single Family Residence |
| County | Hamilton |
| New Construction | No |
| Property Type | Residential |
| HOA | No |
| Attached Garage | No |
| Garage Y/N | No |
| Other Structures | Shed(s) |
| Total Rooms | 13 |
| Full Baths | 2 |
| Status | Active |
| Directions | Catharine St N is one way going south,use a side street to access before Cannon |
| ModificationTimestamp | 2025-08-01T04:57:32.170Z |
| City | Hamilton |
| Senior Community Y/N | No |
| Open Parking Spaces | 2 |
| MLS Area | 14 - Hamilton Centre |
| Carport Y/N | No |
| HOA Fee 2 Frequency | Monthly |
| Land Lease Y/N | No |
| Tax Annual Amount | 2994.26 |
| Property Condition | 100+ Years |
| Lease Renewal Y/N | No |
| MLS Area Minor | 140 - Beasley |
| Additional Parcels Y/N | No |
| Virtual Tour | https://player.vimeo.com/video/1102005353 |
| Building Area Units | Square Feet |
| Standard Status | Active |
| Year Built Source | Assessor |
| Virtual Tour | https://player.vimeo.com/video/1101993788 |
Interior Features
| Interior Amenities | Rough-in Bath |
|---|---|
| Basement | Walk-Out Access,Full,Unfinished |
| Kitchen Level | Main |
| Air Conditioning Y/N | No |
| Heating Y/N | Yes |
| Window Features | Window Coverings |
| Fireplace Y/N | No |
| Above Grade Finished Area | 1882 |
| Half Baths | 1 |
| Laundry Features | Laundry Room,Upper Level |
| Total Bedrooms | 3 |
| Below Grade Finished Area Unit Type | Square Feet |
| Above Grade Finished Area Source | Other |
| Above Grade Finished Area Unit Type | Square Feet |
| Total Baths | 3 |
Exterior Features
| Lot Features | Urban,Rectangular,City Lot,Public Transit,Other |
|---|---|
| Water Source | Municipal |
| Total Parking | 2 |
| Inclusions | Dishwasher,Dryer,Gas Stove,Range Hood,Refrigerator,Washer,Window Coverings,Fridge,Stove,Dishwasher,Hoodfan,Washer,Dryer,Backyard Wooden Shed,Existing Window Coverings,All Light Fixtures,Bathroom Mirr |
| Foundation Details | Stone |
| Spa | No |
| Building Area Total | 1882 |
| Lot Dimensions | 17.28 x 100.2 |
| Frontage Length | 17.28 |
| Frontage Type | East |
| Waterfront Y/N | No |
| Crops Included Y/N | No |
| Horse Y/N | No |
Amenities
- Foreclosure
- Views
- Short Sale
- New Construction
- Adult 55+
- Lease To Own
- No Strata Fees
- Furnished
- Primary On Main
- Air Conditioning
- Seller Finance
- Green
- Fixer Upper
- Horse
- Golf
- Fireplace
- Deck
- Garage
- Basement
- Pool
Property vs Single Family Average in L8L 4S5
Price
Taxes
Year Built
Visits
 The information on this system is from sources deemed reliable, but should not be relied upon without independent verification. All data contained in the system is property of REALTORS ® Association of Hamilton-Burlington © 2018 or the originating source board/association.
 All information deemed reliable but not guaranteed. All properties are subject to prior sale, change or withdrawal. Neither listing broker(s) or information provider(s) shall be responsible for any typographical errors, misinformation, misprints and shall be held totally harmless. Listing(s) information is provided for consumer's personal, non-commercial use and may not be used for any purpose other than to identify prospective properties consumers may be interested in purchasing. The data relating