













Address
109 Unity Side Road, Caledonia, ON
Price
$ 1,149,000
Property Attributes
- MLS#40751597
- TypeSingle Family
- Listing Status Active
- CityCaledonia
- AreaSeneca
- Neighbourhood064 - Seneca
- Postal CodeN3W 1Y1
- StyleBungalow
- Year Built1966
- Taxes$ 4796
- Price$ 1,149,000
- Bedrooms3
- Full Bathrooms1
- Half Bathrooms1
- Sqr Footage1436
- Lot Size0.904 Acres
Data Source:
REALTORS® Association of Hamilton-Burlington (RAOHB)
Property Description
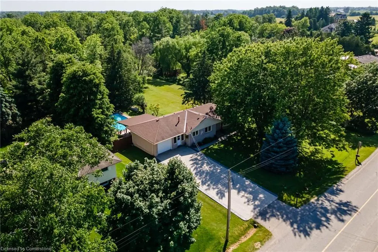
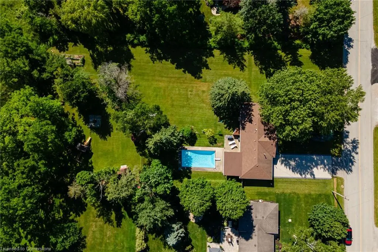
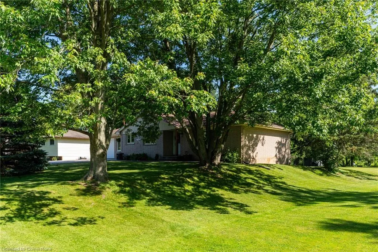
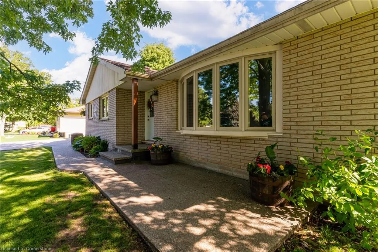
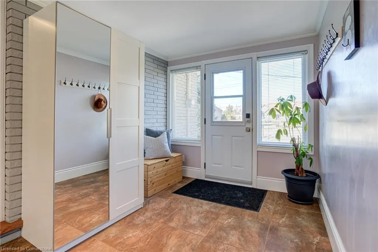
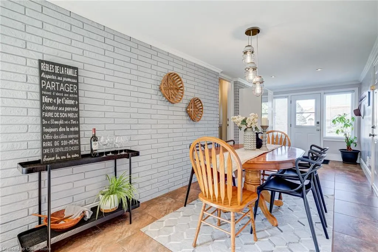
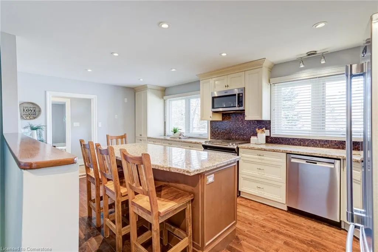
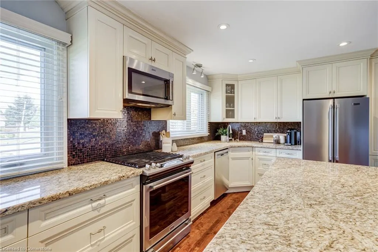
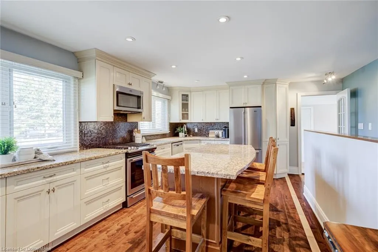
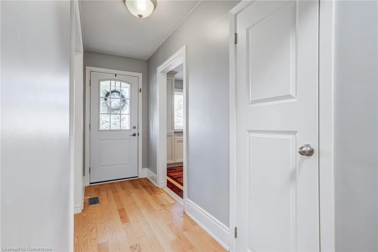
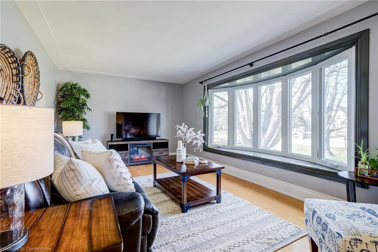
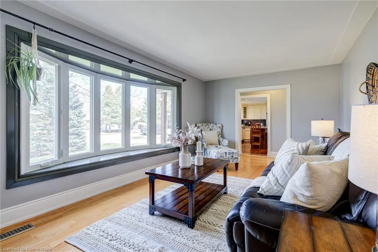
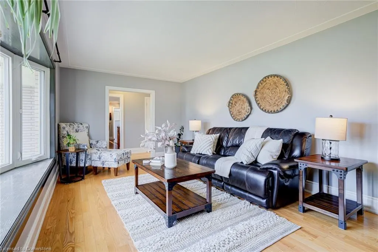
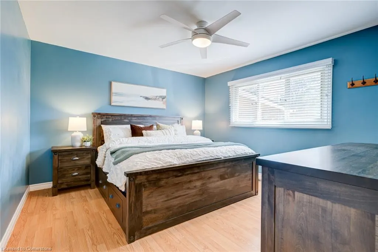
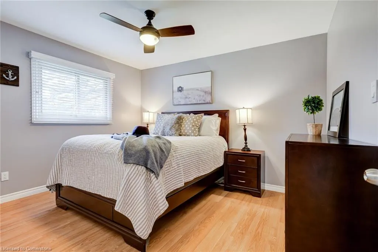
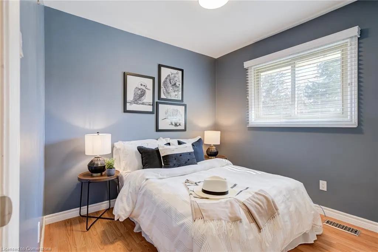
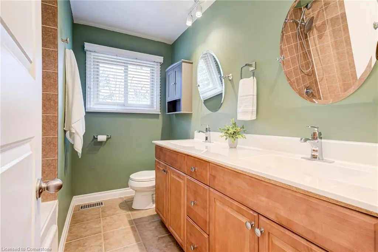
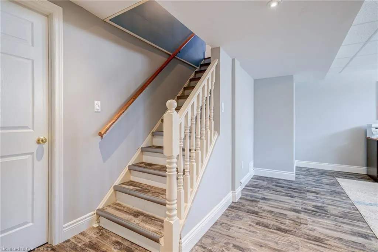
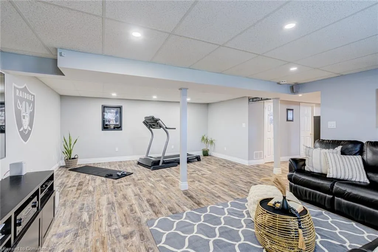
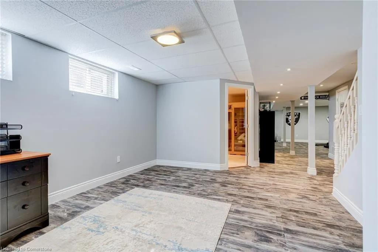
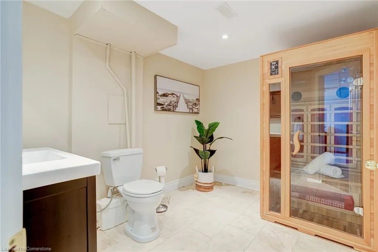
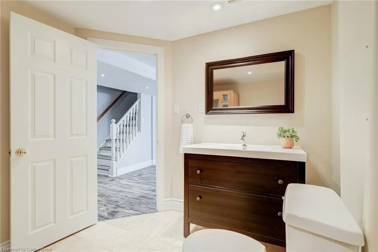
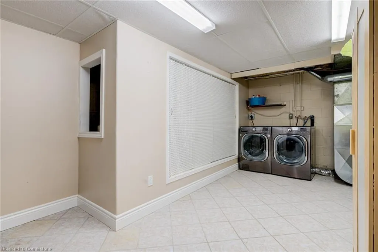
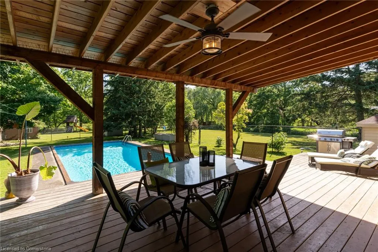
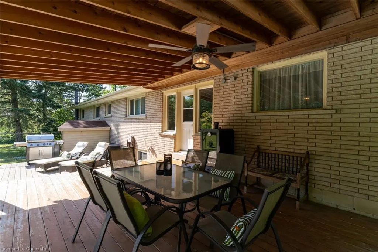
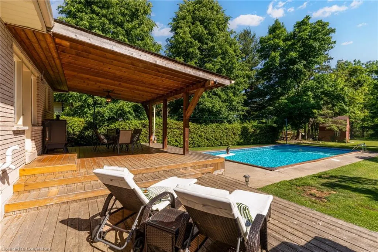
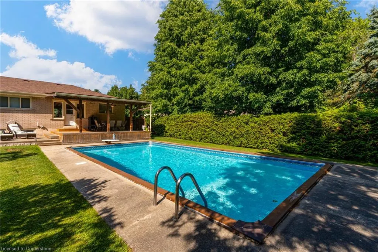
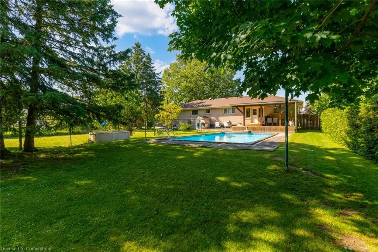
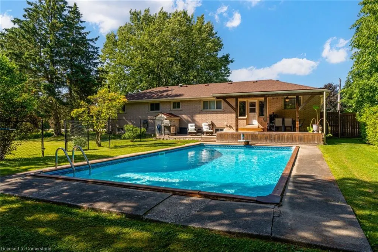
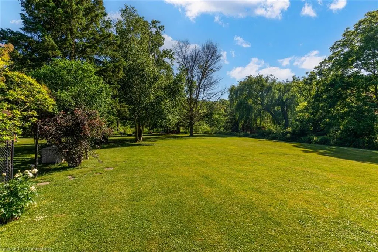
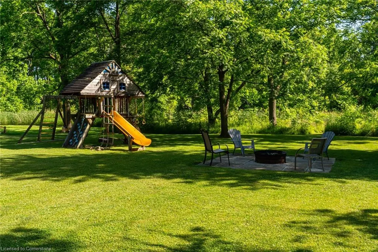
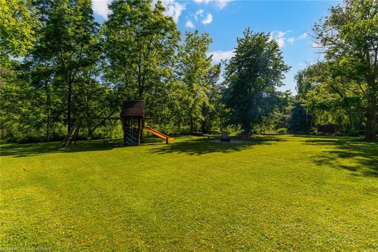
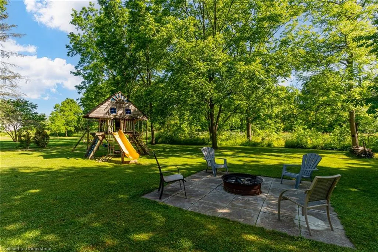
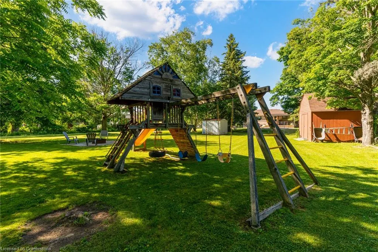
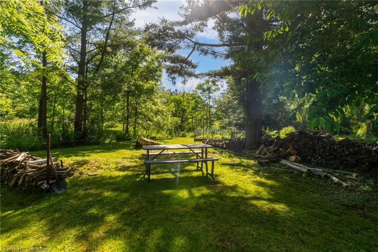
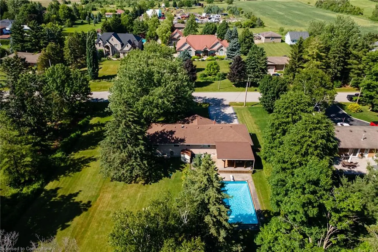
This sprawling bungalow offers the perfect blend of country tranquility and city convenience. Set on a breathtaking double-wide lot (previously 109 & 111 Unity Side Road) with 166 feet of frontage, this stunning property provides almost an acre (.904) of land—ideal for those seeking space and privacy. Located 5 minutes from downtown Caledonia and only 10 minutes from Ancaster and highway access, all amenities are just a short drive away. Perfect for both entertaining and family living, this amazing retreat offers unlimited potential. Imagine hosting family and friends around the firepit, playing games, enjoying a swim in the fully fenced saltwater pool, or perhaps creating a secondary dwelling unit or your dream garage and workshop. The beautiful bungalow features 3 spacious bedrooms and 2 bathrooms with an updated 5-piece bath on the main level and hardwood flooring throughout. There is a large living room with natural light pouring in from the bay window providing scenic views. The dining and entertaining area also serves as a mudroom with inside access to the garage or out to the covered deck overlooking the oasis pool, patio and barbequing area. The gourmet kitchen is a true highlight with solid dovetail jointed, soft close cabinetry, granite counters, stainless appliances, reverse osmosis water filtration, and a large island. The fully finished basement offers plenty of versatility, with a large recreation room complete with a cozy gas fireplace and space for a home gym or family play area. There is a second bathroom with a moveable cedar sauna, and a home office area that can easily convert to a 4th bedroom for large families or to create in-law potential. Additionally, there is a bright laundry area and plenty of storage space. The property enjoys a top-of-the-line water filtration system and a new septic tank (2019). Whether you’re looking for a peaceful country retreat or a space to create your dream home this remarkable property offers a rare opportunity!
| Price History | |
|---|---|
| 7/17/2025 | Listed $1,149,000 |
General Features
| Sewer | Septic Tank |
|---|---|
| Heating | Forced Air,Natural Gas |
| Cooling | Central Air |
| Utilities | Cable Connected,Cell Service,Electricity Connected,Garbage/Sanitary Collection,Natural Gas Connected,Recycling Pickup,Phone Connected |
| Roof | Asphalt Shing |
| Appliances | Water Softener |
| Zoning | H A10F2 |
| Garage Spaces | 1 |
| Patio/Porch Features | Deck,Patio |
| Architectural Style | Bungalow |
| Security Features | Carbon Monoxide Detector(s),Smoke Detector(s) |
| Construction Materials | Brick |
| Exclusions | Ring Camera Light (To Be Replaced) |
| Year Built | 1966 |
| View | Pool,Trees/Woods |
| Topography | Flat |
| Property Subtype | Single Family Residence |
| County | Haldimand |
| New Construction | No |
| Property Type | Residential |
| HOA | No |
| Attached Garage | Yes |
| Facing Direction | North |
| Garage Y/N | Yes |
| Other Structures | Playground,Shed(s) |
| Total Rooms | 14 |
| Full Baths | 1 |
| Status | Active |
| Directions | Haldibrook Rd top Mines Rd to Unity Side Rd / or/ Hwy 6 to Unity Side Ride |
| ModificationTimestamp | 2025-07-17T13:50:55.427Z |
| City | Caledonia |
| Senior Community Y/N | No |
| Open Parking Spaces | 4 |
| MLS Area | Seneca |
| Lot Size Units | Acres |
| Lot Size Square Feet | 39378.24 |
| Carport Y/N | No |
| HOA Fee 2 Frequency | Monthly |
| Land Lease Y/N | No |
| Tax Annual Amount | 4796.34 |
| Property Condition | 51-99 Years |
| Lease Renewal Y/N | No |
| MLS Area Minor | 064 - Seneca |
| Additional Parcels Y/N | No |
| Virtual Tour | https://www.109unity.ca/ |
| Building Area Units | Square Feet |
| Standard Status | Active |
| Year Built Source | Other |
| Virtual Tour | https://vimeo.com/1070874897 |
Interior Features
| Interior Amenities | High Speed Internet,Auto Garage Door Remote(s),Sauna,Water Treatment |
|---|---|
| Basement | Full,Finished,Sump Pump |
| Total Fireplaces | 1 |
| Fireplace Features | Gas |
| Kitchen Level | Main |
| Air Conditioning Y/N | No |
| Heating Y/N | Yes |
| Fireplace Y/N | Yes |
| Above Grade Finished Area | 1436 |
| Half Baths | 1 |
| Laundry Features | In Basement |
| Total Bedrooms | 3 |
| Below Grade Finished Area | 1155 |
| Main Level Bedrooms | 3 |
| Main Level Bathrooms | 1 |
| Below Grade Finished Area Unit Type | Square Feet |
| Below Grade Finished Area Source | LBO Provided |
| Above Grade Finished Area Source | LBO Provided |
| Above Grade Finished Area Unit Type | Square Feet |
| Total Baths | 2 |
Exterior Features
| Exterior Amenities | Landscaped,Privacy |
|---|---|
| Parking Features | Attached Garage,Concrete |
| Lot Features | Rural,Irregular Lot,Airport,Ample Parking,Near Golf Course,Highway Access,Playground Nearby,Quiet Area,Schools,Shopping Nearby |
| Water Source | Drilled Well |
| Total Parking | 5 |
| Inclusions | Other,Fridge,Stove,Microwave,Dishwasher,Washer,Dryer,Electric Light Fixtures & Fans,Bathroom Vanity Mirrors,Television Mounts (Tvs Excluded),Pool Equipment,Sauna,. Shed,Playground. |
| Lot Size Area | 0.904 |
| Foundation Details | Concrete Block |
| Spa | No |
| Building Area Total | 2591 |
| Lot Dimensions | 166.38 x 260.61 |
| Lot Size Acres | 0.904 |
| Frontage Length | 166.38 |
| Frontage Type | South |
| Lot Size Source | GeoWarehouse |
| Waterfront Y/N | No |
| Covered Spaces | 1 |
| Road Frontage Type | Municipal Road |
| Crops Included Y/N | No |
| Horse Y/N | No |
Amenities
- Foreclosure
- Views
- Short Sale
- New Construction
- Adult 55+
- Lease To Own
- No Strata Fees
- Furnished
- Primary On Main
- Air Conditioning
- Seller Finance
- Green
- Fixer Upper
- Horse
- Golf
- Fireplace
- Deck
- Garage
- Basement
- Pool
Property vs Single Family Average in N3W 1Y1
Price
Taxes
Year Built
Visits
 The information on this system is from sources deemed reliable, but should not be relied upon without independent verification. All data contained in the system is property of REALTORS ® Association of Hamilton-Burlington © 2018 or the originating source board/association.
 All information deemed reliable but not guaranteed. All properties are subject to prior sale, change or withdrawal. Neither listing broker(s) or information provider(s) shall be responsible for any typographical errors, misinformation, misprints and shall be held totally harmless. Listing(s) information is provided for consumer's personal, non-commercial use and may not be used for any purpose other than to identify prospective properties consumers may be interested in purchasing. The data relating