










Address
29 Courish Lane, Cayuga, ON
Price
$ 399,000
Property Attributes
- MLS#40749886
- TypeSingle Family
- Listing Status Active
- CityCayuga
- AreaCayuga
- Neighbourhood620 - Cayuga
- Postal CodeN0A 1E0
- StyleBungalow
- Year Built2013
- Taxes$ 740
- Price$ 399,000
- Bedrooms2
- Full Bathrooms1
- Half Bathrooms0
- Sqr Footage1032
- Lot Size0.241 Acres
Data Source:
REALTORS® Association of Hamilton-Burlington (RAOHB)
Property Description
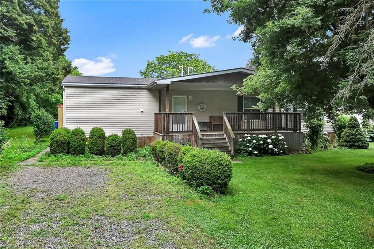
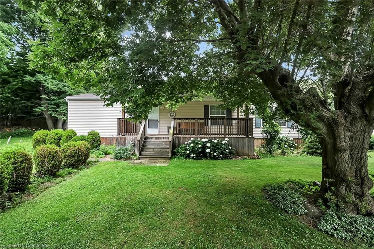
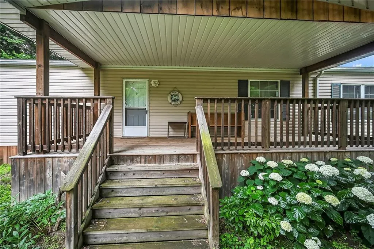
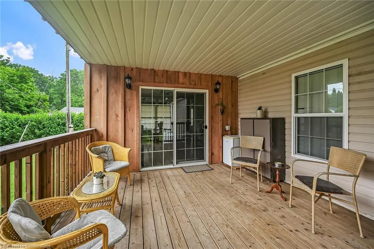
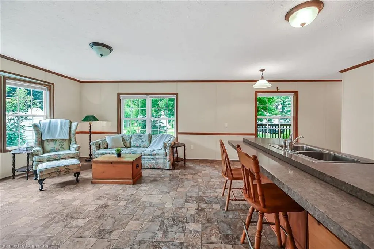
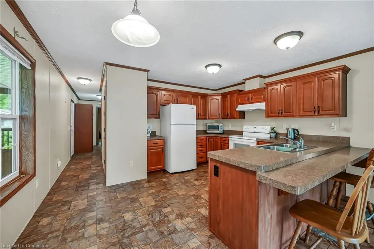
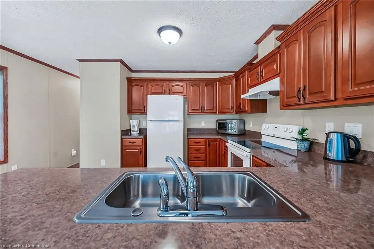
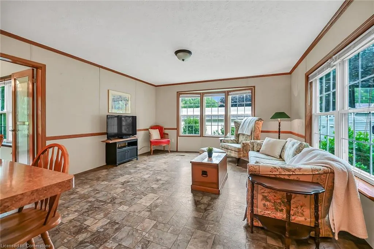
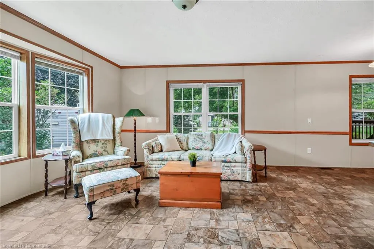
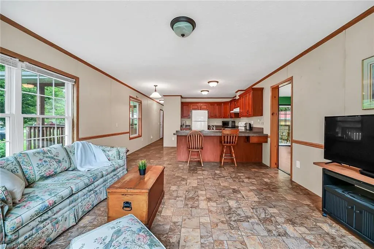
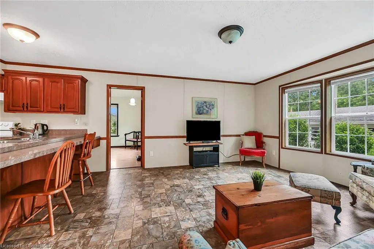
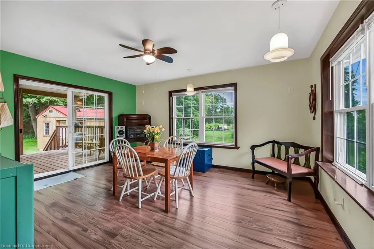
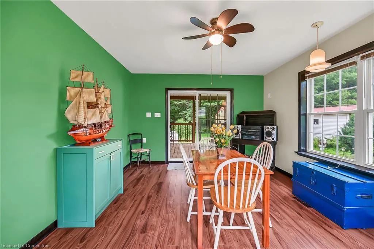
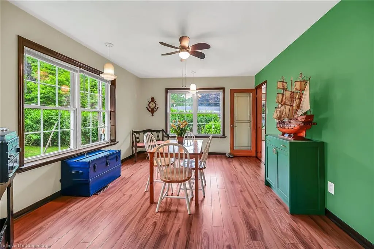
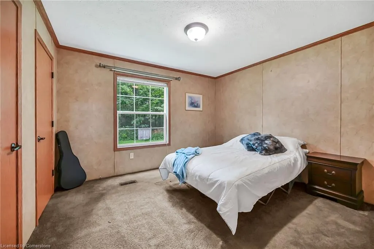
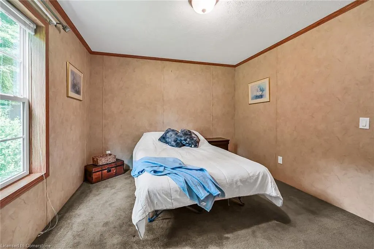
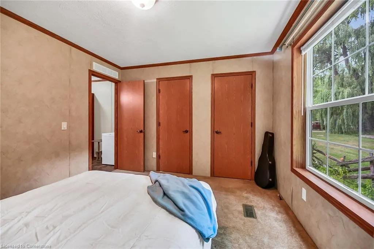
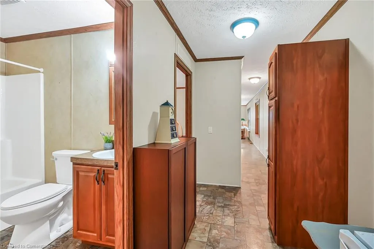
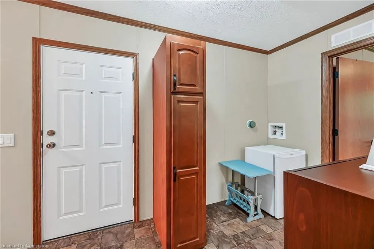
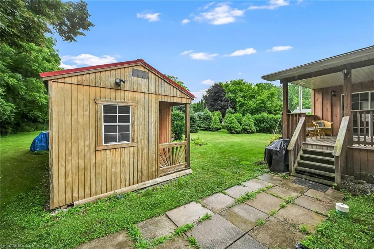
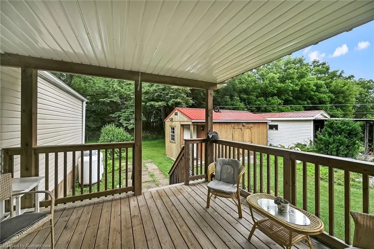
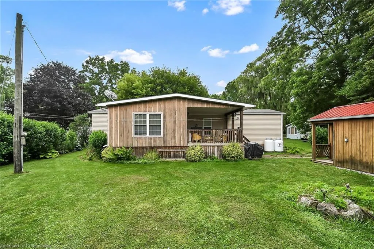
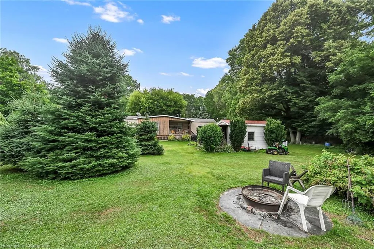
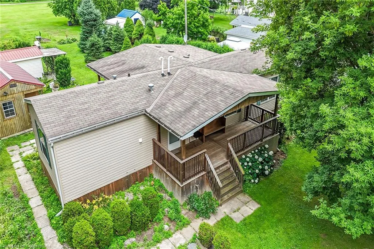
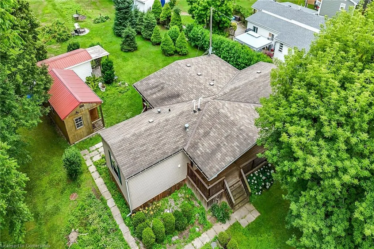
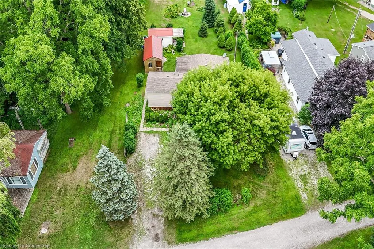
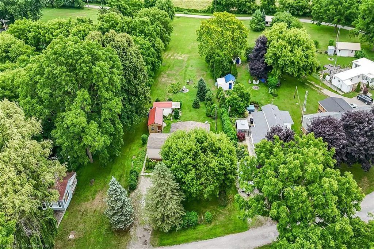
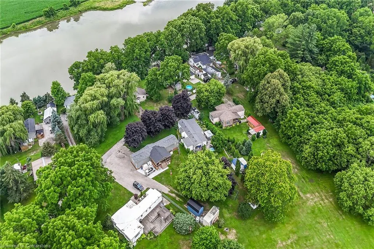
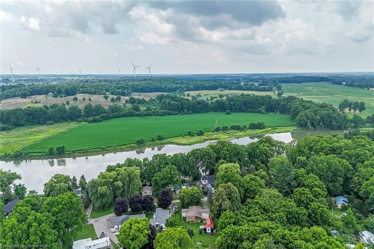
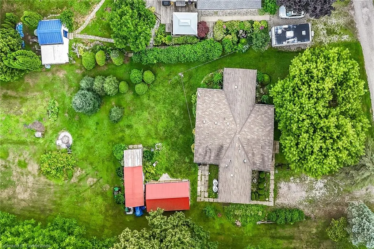
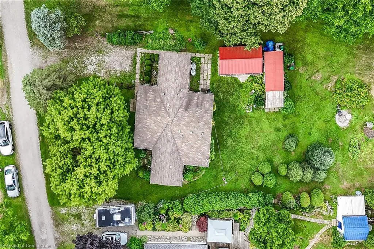
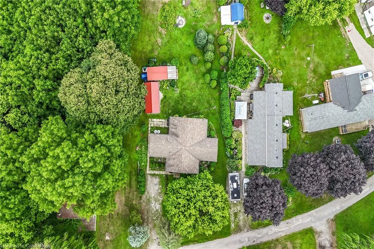
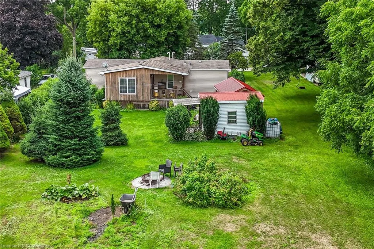
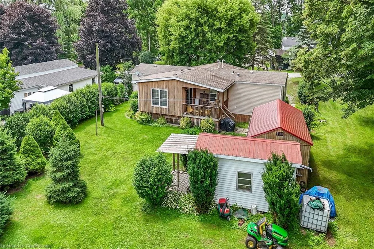
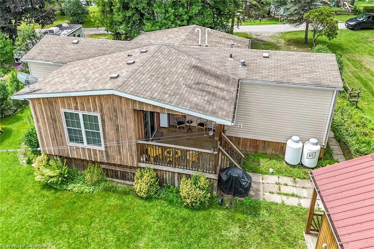
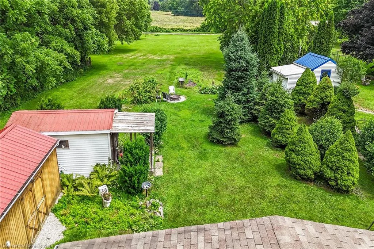
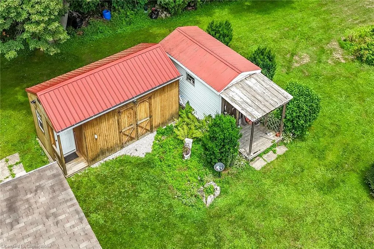
If you are in search of peace and quiet, with Grand River access, only 30 minutes to Hamilton - look no further! This ready to move into, two bedroom modular home, with dining/sunroom addition, open concept living room/kitchen, 4 pc bath and two beautiful covered patios - is only 13 years old. Clad in vinyl siding and wood board and baton with asphalt shingles, skirted crawl space and two extra sheds on the property for storage/work shop. Super private mature treed lot goes on forever. Perennial gardens, plus a veggie garden and firepit will make your country dream life complete! heated by a forced air propane furnace, and no central air required due to the river breezes. Water cistern for potable water and a holding tank for sanitation. The home is situated on a unique cooperative 10.93 acre property which offers over 800 feet of frontage on the Grand River, and is home to aproximately 33 other houses. A cooperative association helps make sure the common elements, roadway and waterfront are taken care of. Property taxes are split among the owners. Change your life for the better and move to the serenity this property offers! Well maintained 13 year old modular home located in charming Courish Community - enclave of 33 separate properties sharing 1 municipal PIN number & property tax bill w/individual landowners collectively being responsible for maintaining of roads/common area. 30 mins/Hamilton - mins N of Cayuga. Incs vinyl sided modular home offering over 1000 sf plus a covered rear patio and covered front deck, enjoying Grand River views. Open concept living area with dining room/sunroom addition, two bedrooms, 4pc bath, laundry area. Forced air propane furnace, 100 amp hydro, cistern, holding tank, two multi-purpose sheds. See att. Sch. for Community Rules & Regs.
| Price History | |
|---|---|
| 7/10/2025 | Listed $499,000 |
| 7/21/2025 | 11$449,000 |
| 8/8/2025 | 12$399,000 |
General Features
| Sewer | Holding Tank |
|---|---|
| Heating | Forced Air,Propane |
| Cooling | None |
| Roof | Asphalt Shing |
| Appliances | Water Heater Owned,Dishwasher,Refrigerator,Stove |
| Zoning | H A8 |
| Patio/Porch Features | Deck |
| Architectural Style | Bungalow |
| Construction Materials | Vinyl Siding,Wood Siding |
| Year Built | 2013 |
| View | Meadow,Trees/Woods |
| Topography | Flat,Wooded/Treed |
| Property Subtype | Single Family Residence |
| Waterfront Features | River,Indirect Waterfront,River Front,Access to Water,River/Stream |
| HOA Fee 2 | 120 |
| County | Haldimand |
| New Construction | No |
| Property Type | Residential |
| HOA | No |
| Attached Garage | No |
| Garage Y/N | No |
| Other Structures | Shed(s),Workshop |
| Total Rooms | 7 |
| Full Baths | 1 |
| Status | Active |
| Directions | Follow Highway 54 from Caledonia towards Cayuga. Turn right onto Townline Rd before Cayuga Secondary School. Follow Townline Rd to Courish Lane. |
| ModificationTimestamp | 2025-08-08T20:42:50.410Z |
| City | Cayuga |
| Body of Water | Grand River |
| Senior Community Y/N | No |
| Open Parking Spaces | 3 |
| MLS Area | Cayuga |
| Lot Size Units | Acres |
| Lot Size Square Feet | 10497.96 |
| Carport Y/N | No |
| HOA Fee 2 Frequency | Monthly |
| Year Built Details | Owner |
| Land Lease Y/N | No |
| Tax Annual Amount | 740 |
| Property Condition | 6-15 Years |
| Lease Renewal Y/N | No |
| MLS Area Minor | 620 - Cayuga |
| Additional Parcels Y/N | No |
| Virtual Tour | https://www.myvisuallistings.com/vtnb/357788 |
| Building Area Units | Square Feet |
| Standard Status | Active |
| Year Built Source | Owner |
| Virtual Tour | https://www.myvisuallistings.com/vt/357788 |
Interior Features
| Basement | Crawl Space,Unfinished |
|---|---|
| Kitchen Level | Main |
| Air Conditioning Y/N | No |
| Heating Y/N | Yes |
| Fireplace Y/N | No |
| Above Grade Finished Area | 1032 |
| Laundry Features | Main Level |
| Total Bedrooms | 2 |
| Main Level Bedrooms | 2 |
| Main Level Bathrooms | 1 |
| Below Grade Finished Area Unit Type | Square Feet |
| Above Grade Finished Area Source | LBO Provided |
| Above Grade Finished Area Unit Type | Square Feet |
| Total Baths | 1 |
Exterior Features
| Exterior Amenities | Year Round Living |
|---|---|
| Lot Features | Rural,Irregular Lot,Campground,Quiet Area,School Bus Route |
| Water Source | Cistern |
| Total Parking | 3 |
| Inclusions | Dishwasher,Refrigerator,Stove |
| Lot Size Area | 0.241 |
| Foundation Details | Pillar/Post/Pier |
| Spa | No |
| Building Area Total | 1032 |
| Lot Dimensions | 64.33 x 162.99 |
| Lot Size Acres | 0.241 |
| Frontage Length | 64.33 |
| Frontage Type | West |
| Lot Size Source | GeoWarehouse |
| Waterfront Y/N | Yes |
| Road Frontage Type | Private Road |
| Crops Included Y/N | No |
| Horse Y/N | No |
Amenities
- Foreclosure
- Views
- Short Sale
- New Construction
- Adult 55+
- Lease To Own
- No Strata Fees
- Furnished
- Primary On Main
- Air Conditioning
- Seller Finance
- Green
- Fixer Upper
- Horse
- Golf
- Fireplace
- Deck
- Garage
- Basement
- Pool
Property vs Single Family Average in N0A 1E0
Price
Taxes
Year Built
Visits
 The information on this system is from sources deemed reliable, but should not be relied upon without independent verification. All data contained in the system is property of REALTORS ® Association of Hamilton-Burlington © 2018 or the originating source board/association.
 All information deemed reliable but not guaranteed. All properties are subject to prior sale, change or withdrawal. Neither listing broker(s) or information provider(s) shall be responsible for any typographical errors, misinformation, misprints and shall be held totally harmless. Listing(s) information is provided for consumer's personal, non-commercial use and may not be used for any purpose other than to identify prospective properties consumers may be interested in purchasing. The data relating