






Address
8 Seagull Lane, Selkirk, ON
Price
$ 950,000
Property Attributes
- MLS#40747174
- TypeSingle Family
- Listing Status Active
- CitySelkirk
- AreaWalpole
- Neighbourhood883 - Selkirk
- Postal CodeN0A 1P0
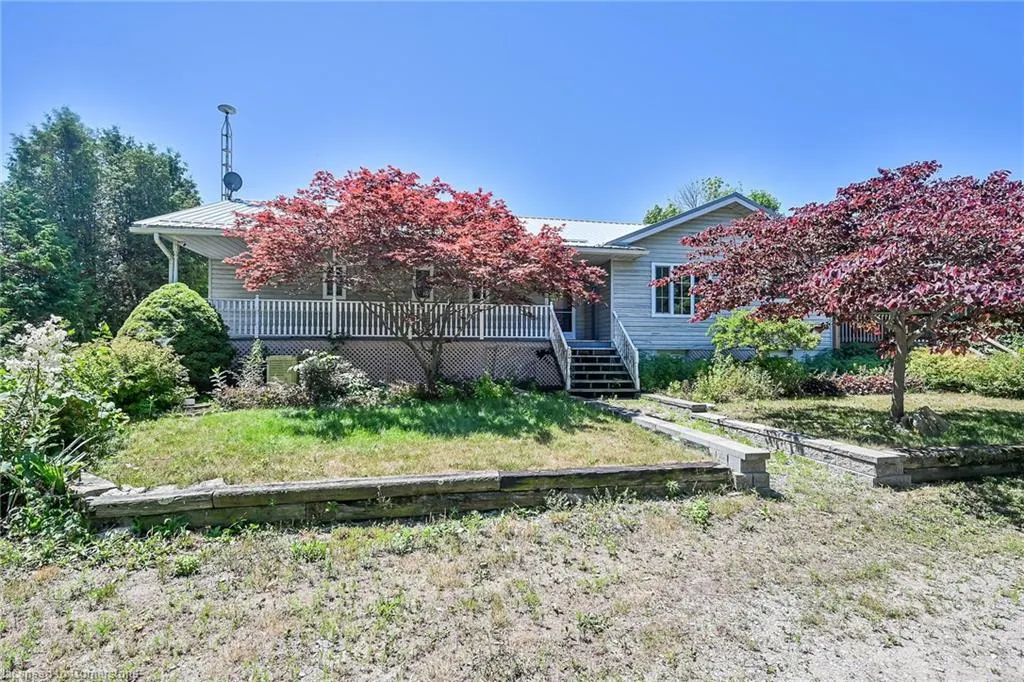
- StyleBungalow
- Year Built1996
- Taxes$ 1
- Price$ 950,000
- Bedrooms3
- Full Bathrooms2
- Half Bathrooms0
- Sqr Footage1513
- Lot Size0.26 Acres
Data Source:
REALTORS® Association of Hamilton-Burlington (RAOHB)
Property Description
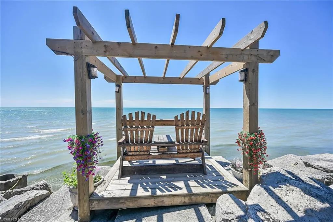
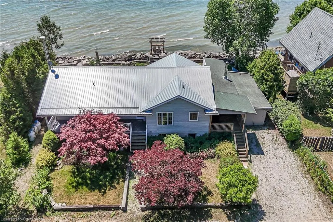
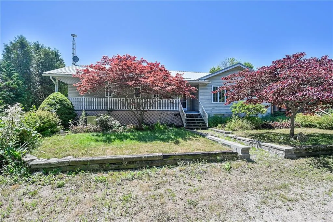
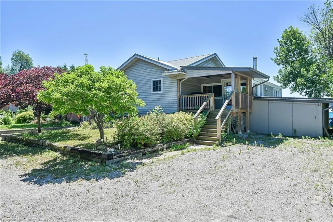
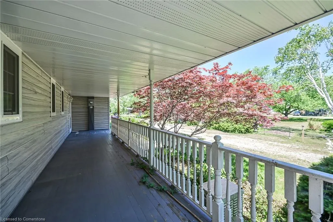
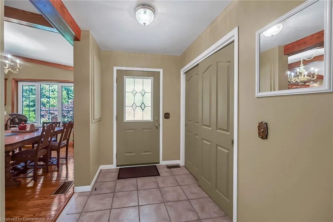
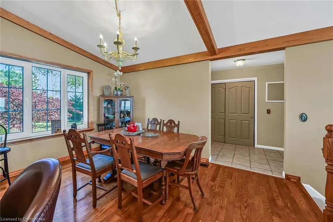
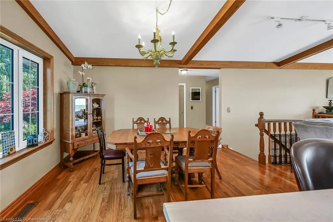
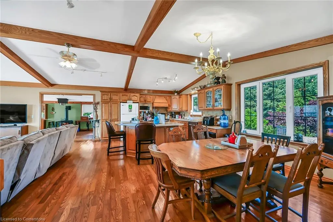
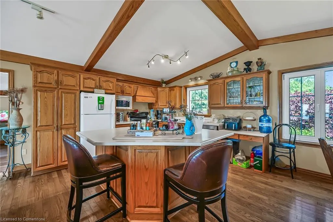
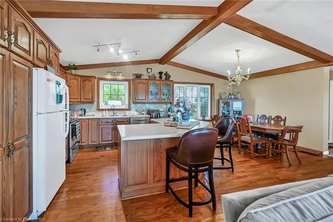
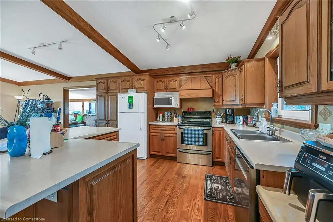
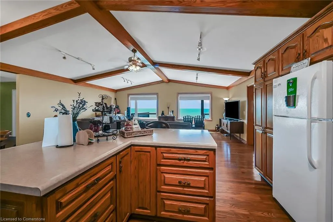
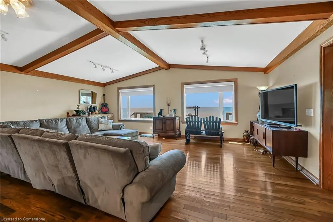
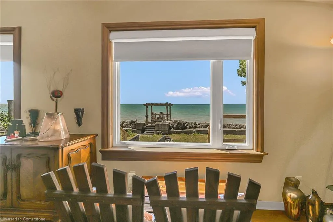
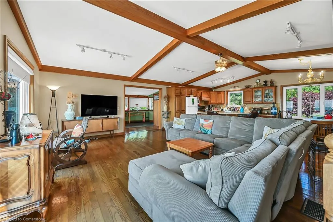
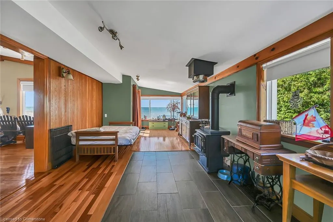
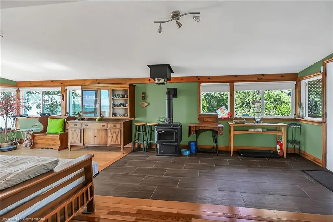
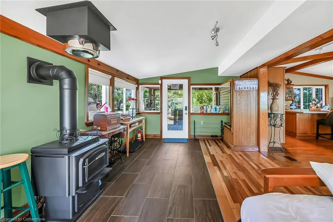
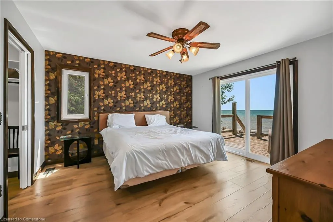
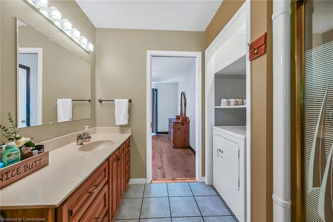
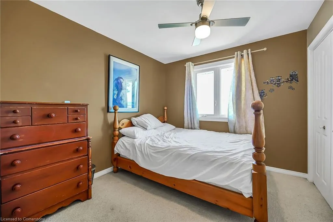
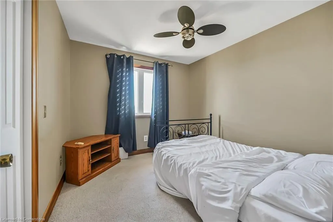
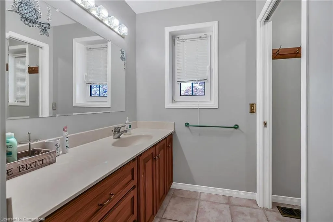
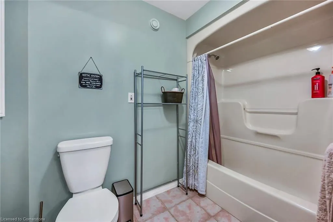
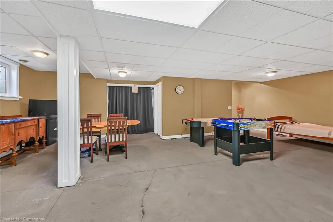
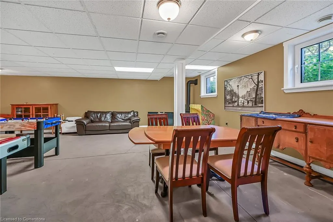
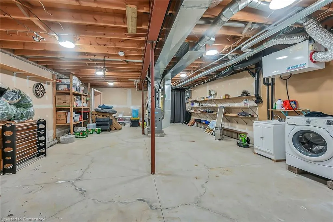
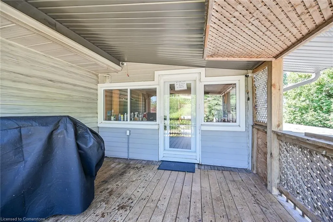
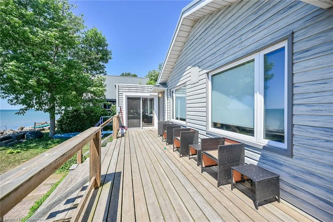
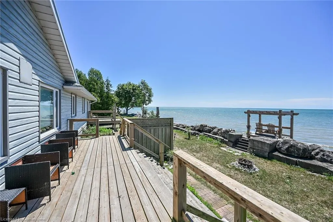
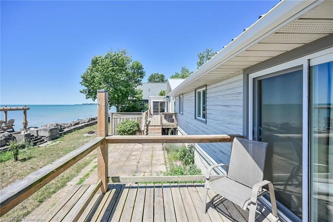
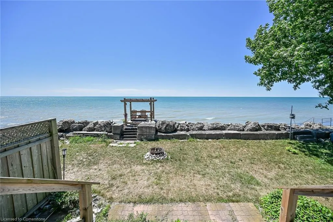
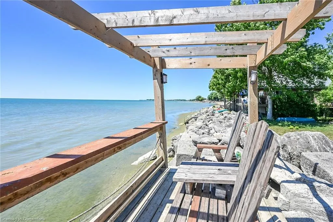
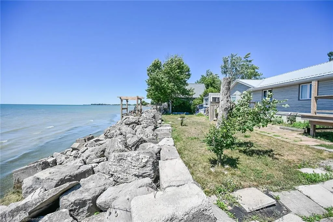
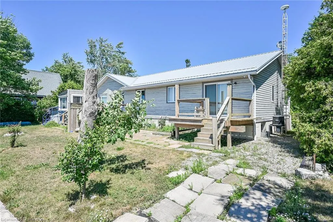
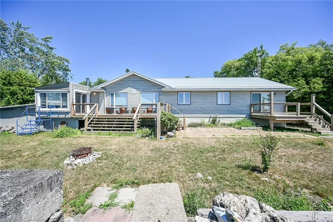
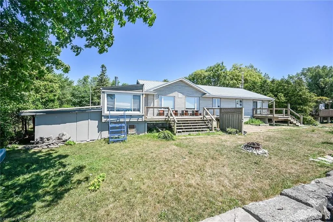
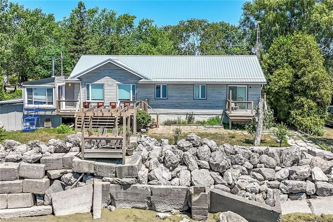
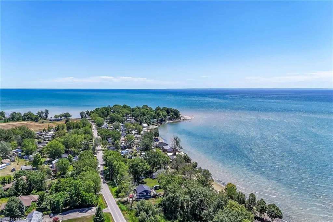
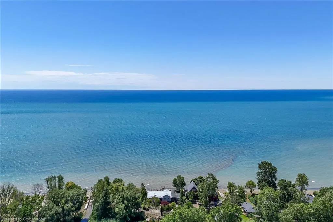
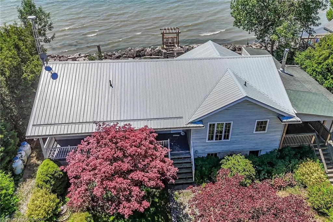
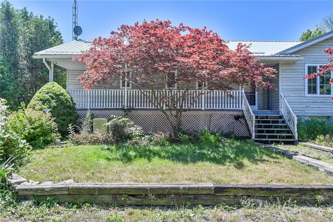
Enjoy Lake Erie Waterfront Living at its Finest! Experience Executive Style comfort & elegance in this impressive 1996 custom built bungalow positioned majestically on 0.26 acre lot fronting on quiet dead-end road - offering a 100ft of valuable sandy beach shoreline protected by recently re-built ultra solid concrete & armor stone break-wall-2019 boasting lake front observation deck-2023. Relaxing 45/55 min commute to Hamilton, Brantford & 403 - 20 mins east of Port Dover’s popular amenities - near Selkirk. The grand “Lake Estate” introduces 1513sf of tastefully appointed main floor living area ftrs attractive covered front porch entry to inviting foyer leads to open concept eat-in kitchen sporting ample oak cabinetry, spacious dining area & living area complimented w/stylish vaulted exposed beamed ceilings & hardwood flooring. Enjoy panoramic, unobstructed water views from the glorious south facing all seasons family room/sunroom enhanced w/p/g fireplace - incs deck walk-out flanked by a plethora of lake front windows. Design continues to lavish east-wing primary bedrooms ftrs sliding door deck walk-out, personal 3pc en-suite & walk-in closet - completed w/2 additional roomy bedrooms & 4pc main bath. Relax or entertain in the open & airy confines of lower level family room ftrs 2nd p/g fireplace highlighting the 1513sf hi/dry poured concrete basement. Notable extras - metal roof-2021, lakeside windows-2019, p/g furnace/AC-2020, Generac generator, 3000 gal water cistern & septic holding tank. True “Resort Style” lake escape - ideal for large family gatherings w/plenty of lot space for visiting friends to house tents/trailers or even to build an auxiliary cottage - fantastic Air BnB potential as well! This sparkling “Erie Gem” as it ALL!
| Price History | |
|---|---|
| 7/21/2025 | Listed $950,000 |
General Features
| Sewer | Holding Tank |
|---|---|
| Heating | Forced Air,Propane |
| Cooling | Central Air |
| Utilities | Electricity Connected |
| Roof | Metal |
| Appliances | Dishwasher,Range Hood,Refrigerator,Stove |
| Zoning | RL |
| Garage Spaces | 1 |
| Patio/Porch Features | Deck,Patio,Porch |
| Architectural Style | Bungalow |
| Security Features | Carbon Monoxide Detector,Smoke Detector,Carbon Monoxide Detector(s),Smoke Detector(s) |
| Construction Materials | Vinyl Siding |
| Year Built | 1996 |
| View | Clear,Water |
| Property Subtype | Single Family Residence |
| Waterfront Features | Lake,Direct Waterfront,Seawall,Lake Backlot,Lake/Pond |
| County | Haldimand |
| New Construction | No |
| Property Type | Residential |
| HOA | No |
| Attached Garage | Yes |
| Garage Y/N | Yes |
| Other Structures | None |
| Total Rooms | 12 |
| Full Baths | 2 |
| Status | Active |
| Directions | Lakeshore Road to South on Seagull Lane,turn left onto Winger Bay Lane - property on the right side |
| ModificationTimestamp | 2025-07-21T16:36:50.883Z |
| City | Selkirk |
| Body of Water | Lake Erie |
| Senior Community Y/N | No |
| Open Parking Spaces | 3 |
| MLS Area | Walpole |
| Lot Size Units | Acres |
| Lot Size Square Feet | 11325.6 |
| Carport Y/N | No |
| HOA Fee 2 Frequency | Monthly |
| Land Lease Y/N | No |
| Tax Annual Amount | 1 |
| Property Condition | 16-30 Years |
| Lease Renewal Y/N | No |
| MLS Area Minor | 883 - Selkirk |
| Additional Parcels Y/N | No |
| Virtual Tour | https://www.myvisuallistings.com/vtnb/358072 |
| Building Area Units | Square Feet |
| Standard Status | Active |
| Year Built Source | Other |
| Virtual Tour | https://www.myvisuallistings.com/vt/358072 |
Interior Features
| Interior Amenities | Ceiling Fan(s) |
|---|---|
| Basement | Full,Partially Finished |
| Fireplace Features | Propane |
| Kitchen Level | Main |
| Air Conditioning Y/N | No |
| Heating Y/N | Yes |
| Window Features | Window Coverings |
| Fireplace Y/N | Yes |
| Above Grade Finished Area | 1513 |
| Laundry Features | In Basement |
| Total Bedrooms | 3 |
| Main Level Bedrooms | 3 |
| Main Level Bathrooms | 2 |
| Below Grade Finished Area Unit Type | Square Feet |
| Above Grade Finished Area Source | LBO Provided |
| Above Grade Finished Area Unit Type | Square Feet |
| Total Baths | 2 |
Exterior Features
| Parking Features | Attached Garage,Gravel |
|---|---|
| Lot Features | Rural,Irregular Lot |
| Water Source | Cistern |
| Total Parking | 4 |
| Inclusions | Carbon Monoxide Detector,Dishwasher,Range Hood,Refrigerator,Smoke Detector,Stove,Window Coverings,Attch Int/Ext Light Fixtures,Bathrm Mirrors,Ceiling Fans |
| Lot Size Area | 0.26 |
| Foundation Details | Poured Concrete |
| Spa | No |
| Building Area Total | 1513 |
| Lot Dimensions | 100.14 x 0 |
| Lot Size Acres | 0.26 |
| Frontage Length | 100.14 |
| Frontage Type | South |
| Lot Size Source | MPAC |
| Waterfront Y/N | Yes |
| Covered Spaces | 1 |
| Road Frontage Type | Municipal Road |
| Crops Included Y/N | No |
| Horse Y/N | No |
Amenities
- Foreclosure
- Views
- Short Sale
- New Construction
- Adult 55+
- Lease To Own
- No Strata Fees
- Furnished
- Primary On Main
- Air Conditioning
- Seller Finance
- Green
- Fixer Upper
- Horse
- Golf
- Fireplace
- Deck
- Garage
- Basement
- Pool
Property vs Single Family Average in N0A 1P0
Price
Year Built
Visits
 The information on this system is from sources deemed reliable, but should not be relied upon without independent verification. All data contained in the system is property of REALTORS ® Association of Hamilton-Burlington © 2018 or the originating source board/association.
 All information deemed reliable but not guaranteed. All properties are subject to prior sale, change or withdrawal. Neither listing broker(s) or information provider(s) shall be responsible for any typographical errors, misinformation, misprints and shall be held totally harmless. Listing(s) information is provided for consumer's personal, non-commercial use and may not be used for any purpose other than to identify prospective properties consumers may be interested in purchasing. The data relating