


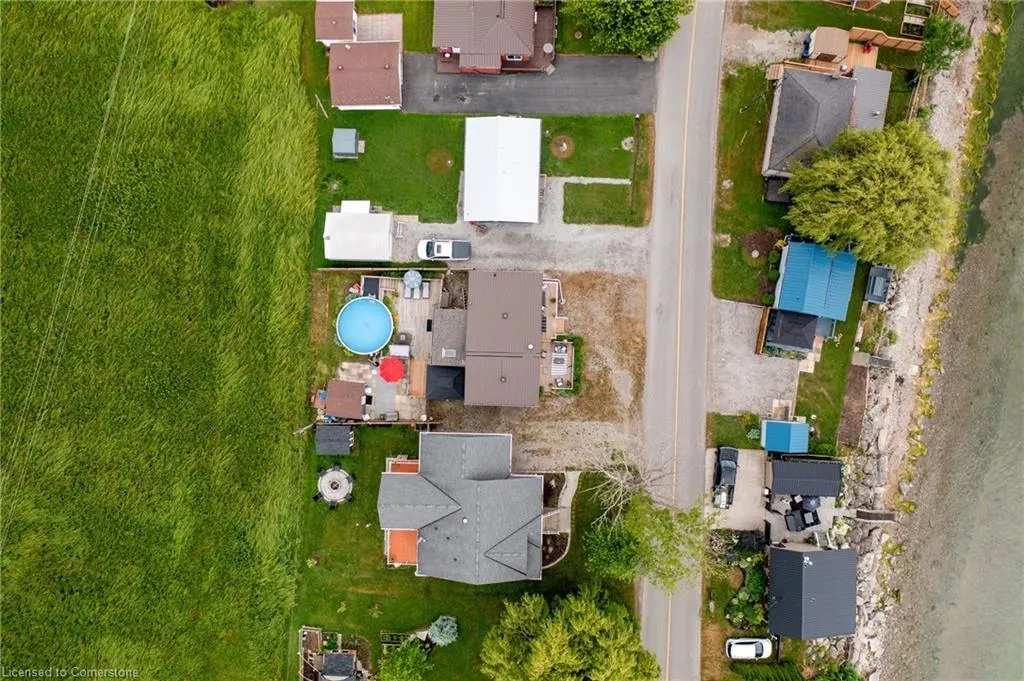

Address
87 Lakeshore Road, Selkirk, ON
Price
$ 584,900
Property Attributes
- MLS#40745272
- TypeSingle Family
- Listing Status Active
- CitySelkirk
- AreaRainham
- Neighbourhood065 - Rainham
- Postal CodeN0A 1N3
- StyleBungalow
- Year Built1955
- Taxes$ 1777
- Price$ 584,900
- Bedrooms3
- Full Bathrooms1
- Half Bathrooms0
- Sqr Footage819
Data Source:
REALTORS® Association of Hamilton-Burlington (RAOHB)
Property Description
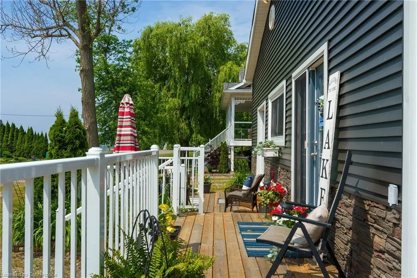
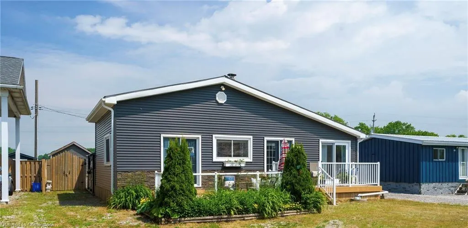
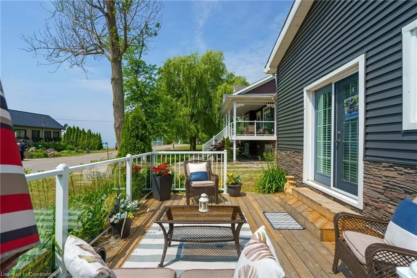
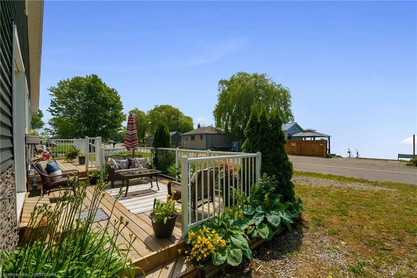
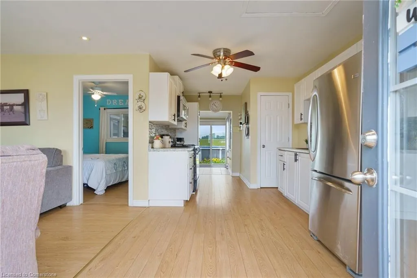
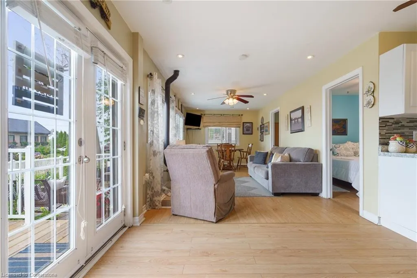
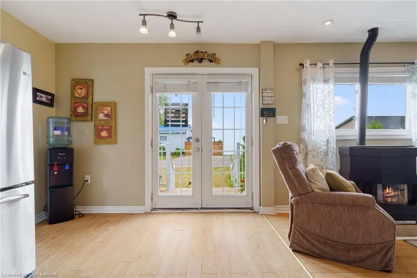
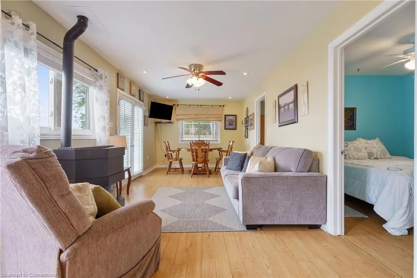
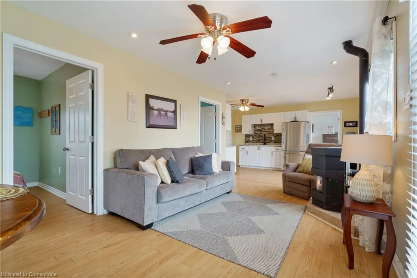
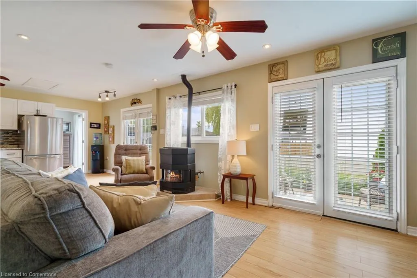
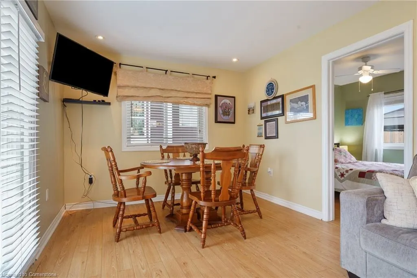
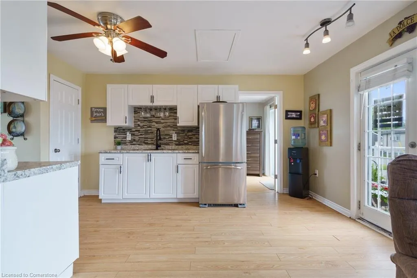
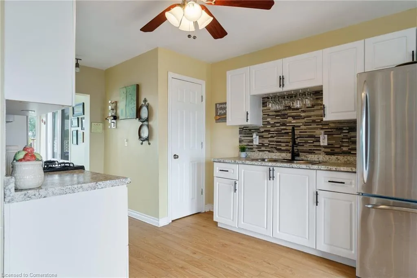
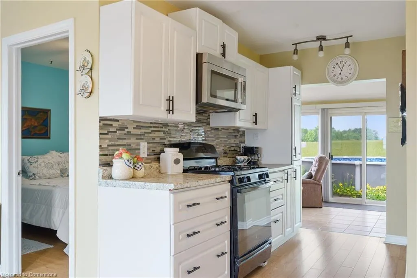
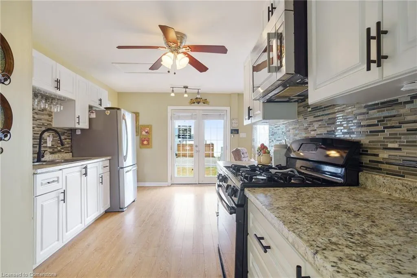
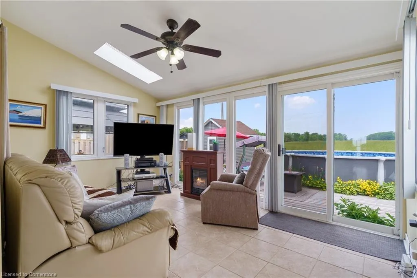
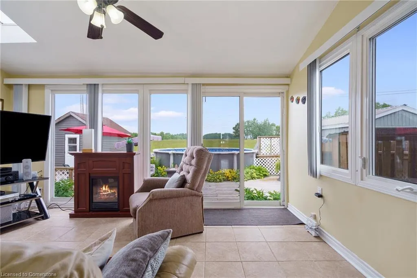
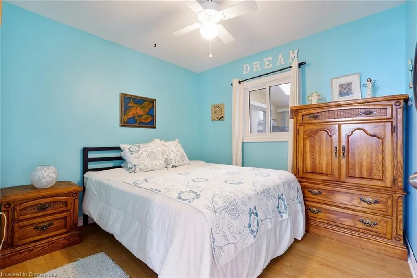
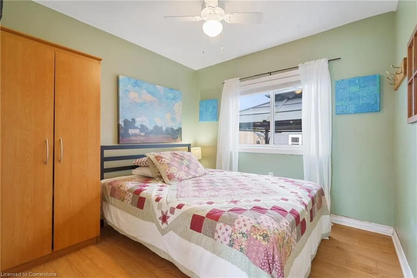
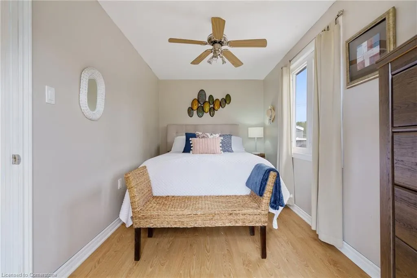
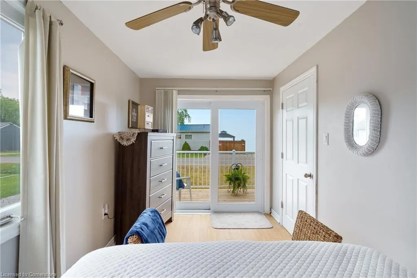
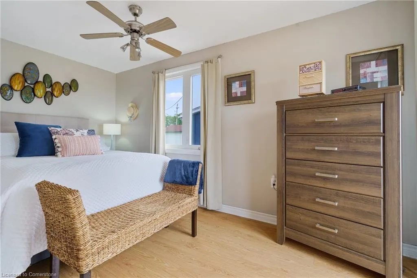
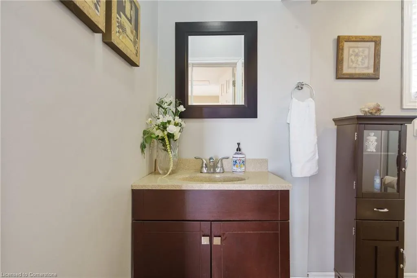
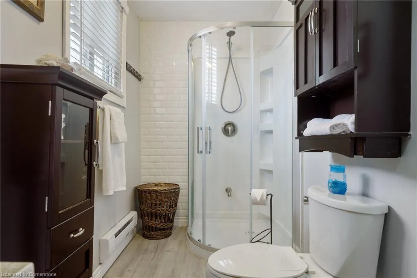
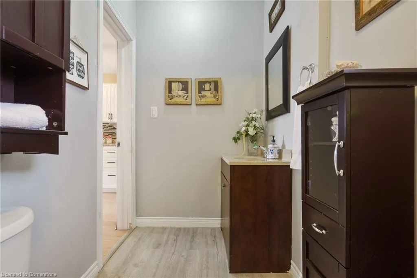
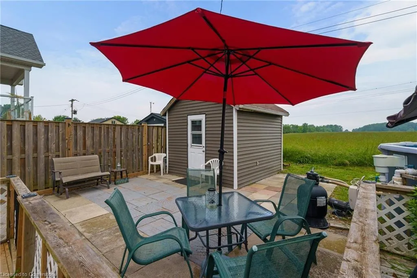
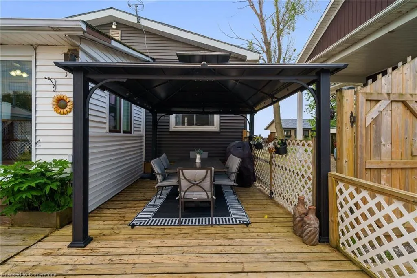
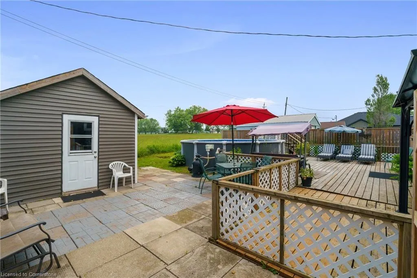
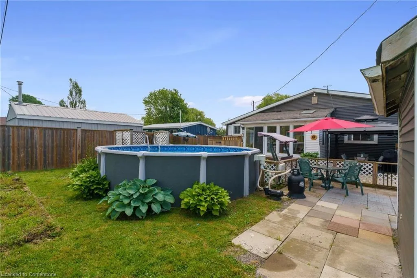
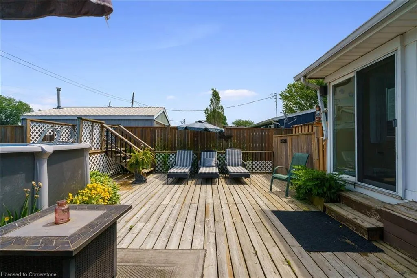
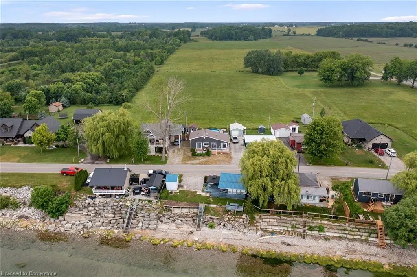
The Cottage – Where Lake Dreams Live Welcome to your dreamy beachside escape, where luxury meets laid-back charm on the sparkling shores of Lake Erie. Tucked away just moments from Selkirk Provincial Park and a short scenic drive from Port Dover, this designer-renovated three-bedroom cottage is more than just a retreat—it’s a curated lifestyle, wrapped in nature, warmth, and style. Rebuilt from the studs in 2009, The Cottage blends modern convenience with timeless tranquility. Framing, insulation, plumbing, electrical, drywall—every inch was reimagined with enduring quality in mind. Step inside and you’re greeted by laminate floors that run like soft, sun-bleached driftwood, a space kept fresh, bright, and effortless throughout. At the heart of the home, the 2019-renovated kitchen sparkles with contemporary charm—featuring fresh cabinetry, a shimmering backsplash, sleek countertops, and new hardware and faucet (2025). The gas stove and stainless steel fridge are ready for anything from slow Sunday breakfasts to lakeside dinner parties that roll late into the night. When the sun sets, return to your fully renovated 2024 spa-style bathroom, complete with new tiling, a separate glass shower, and electric heater—because no detail should be left to chance, even in a cottage. And when it’s time to sleep, three inviting bedrooms promise the hush of lake winds and the comfort of home. Your brand-new front deck (2024) with glass railings is the front row seat to one of the most breathtaking performances Lake Erie offers: endless waves, horizon-born sunrises, and those dusky pink-and-gold sunsets you’ll never grow tired of watching. Morning coffee here tastes different—like freedom. Evenings here feel infinite. With Internet and cable already installed, a 2000-gallon potable water cistern, and a new metal roof and siding (2023), this 3-season home delivers all the comforts of modern living—just far enough away! Entertain. Escape. Unwind. Repeat.
| Price History | |
|---|---|
| 6/27/2025 | Listed $584,900 |
General Features
| Sewer | Sewer (Municipal) |
|---|---|
| Heating | Fireplace-Propane |
| Cooling | None |
| Utilities | Cable Connected,Electricity Connected,Garbage/Sanitary Collection,Internet Other,Natural Gas Connected |
| Roof | Metal |
| Appliances | Water Heater Owned,Gas Stove,Range Hood,Refrigerator |
| Zoning | H A13F1 |
| Patio/Porch Features | Deck,Patio,Porch |
| Architectural Style | Bungalow |
| Pool Features | Above Ground,Salt Water |
| Security Features | Smoke Detector,None |
| Construction Materials | Vinyl Siding |
| Year Built | 1955 |
| View | Lake |
| Topography | Flat |
| Property Subtype | Single Family Residence |
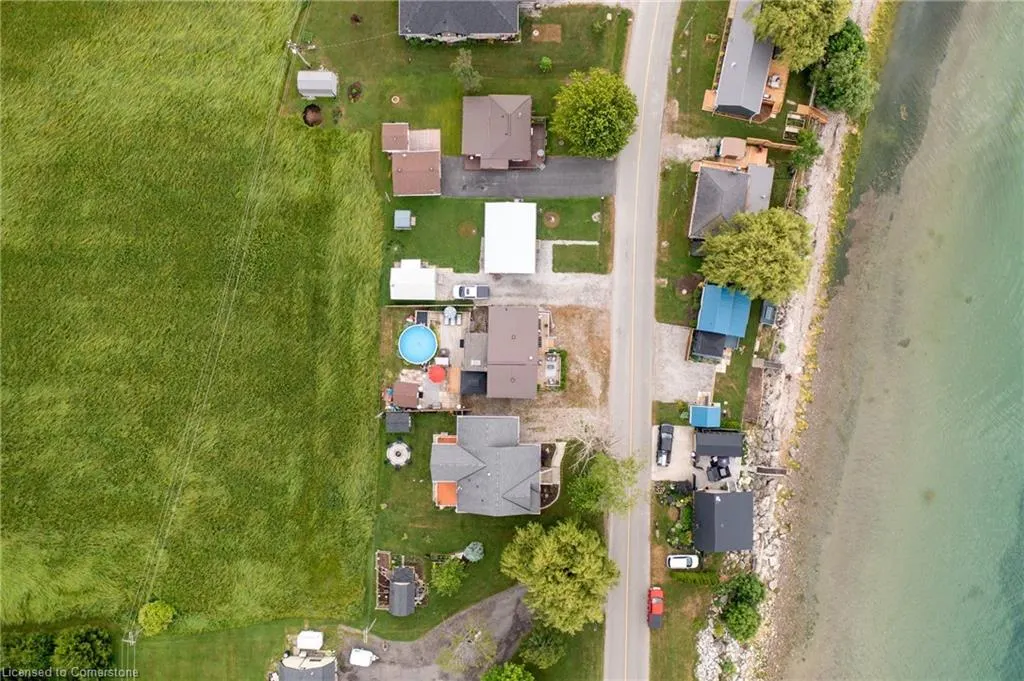
| Waterfront Features | Lake,Indirect Waterfront,South,Beach Front,Access to Water,Lake/Pond |
| County | Haldimand |
| New Construction | No |
| Property Type | Residential |
| HOA | No |
| Attached Garage | No |
| Facing Direction | South |
| Garage Y/N | No |
| Other Structures | Gazebo,Shed(s) |
| Total Rooms | 8 |
| Full Baths | 1 |
| Status | Active |
| Directions | Erie St. S,Great Lakes Trail to Lakeshore Road. |
| ModificationTimestamp | 2025-08-12T12:52:19.360Z |
| City | Selkirk |
| Body of Water | Lake Erie |
| Senior Community Y/N | No |
| Open Parking Spaces | 4 |
| MLS Area | Rainham |
| Carport Y/N | No |
| HOA Fee 2 Frequency | Monthly |
| Land Lease Y/N | No |
| Tax Annual Amount | 1777.39 |
| Property Condition | 51-99 Years |
| Lease Renewal Y/N | No |
| MLS Area Minor | 065 - Rainham |
| Additional Parcels Y/N | No |
| Virtual Tour | https://player.vimeo.com/video/1096775719 |
| Building Area Units | Square Feet |
| Standard Status | Active |
| Year Built Source | Assessor |
| Virtual Tour | https://player.vimeo.com/video/1096774897 |
Interior Features
| Interior Amenities | Ceiling Fan(s) |
|---|---|
| Basement | None |
| Fireplace Features | Gas |
| Kitchen Level | Main |
| Air Conditioning Y/N | No |
| Heating Y/N | Yes |
| Window Features | Window Coverings |
| Fireplace Y/N | Yes |
| Above Grade Finished Area | 819 |
| Laundry Features | None |
| Total Bedrooms | 3 |
| Main Level Bedrooms | 3 |
| Main Level Bathrooms | 1 |
| Below Grade Finished Area Unit Type | Square Feet |
| Above Grade Finished Area Source | Assessor |
| Above Grade Finished Area Unit Type | Square Feet |
| Total Baths | 1 |
Exterior Features
| Exterior Amenities | Landscaped,Seasonal Living |
|---|---|
| Fencing | Fence - Partial |
| Parking Features | Gravel,Tandem |
| Lot Features | Rural,Irregular Lot,Beach,Campground,Greenbelt,Landscaped,Open Spaces,Quiet Area |
| Water Source | Cistern |
| Total Parking | 6 |
| Inclusions | Furniture,Gas Stove,Pool Equipment,Range Hood,Refrigerator,Smoke Detector,Window Coverings,Other,All Interior And Exterior Furniture,Hot Water Tank,Pool,Metal Gazebo,Gas Stove,2 Fridges,Window Coveri |
| Foundation Details | Unknown |
| Spa | No |
| Building Area Total | 819 |
| Lot Dimensions | 50 x 100 |
| Frontage Length | 50.00 |
| Frontage Type | South |
| Lot Size Source | MPAC |
| Waterfront Y/N | Yes |
| Road Frontage Type | Municipal Road |
| Other Equipment | Pool Equipment |
| Crops Included Y/N | No |
| Horse Y/N | No |
Amenities
- Foreclosure
- Views
- Short Sale
- New Construction
- Adult 55+
- Lease To Own
- No Strata Fees
- Furnished
- Primary On Main
- Air Conditioning
- Seller Finance
- Green
- Fixer Upper
- Horse
- Golf
- Fireplace
- Deck
- Garage
- Basement
- Pool
Property vs Single Family Average in N0A 1N3
Price
Taxes
Year Built
Visits
 The information on this system is from sources deemed reliable, but should not be relied upon without independent verification. All data contained in the system is property of REALTORS ® Association of Hamilton-Burlington © 2018 or the originating source board/association.
 All information deemed reliable but not guaranteed. All properties are subject to prior sale, change or withdrawal. Neither listing broker(s) or information provider(s) shall be responsible for any typographical errors, misinformation, misprints and shall be held totally harmless. Listing(s) information is provided for consumer's personal, non-commercial use and may not be used for any purpose other than to identify prospective properties consumers may be interested in purchasing. The data relating