






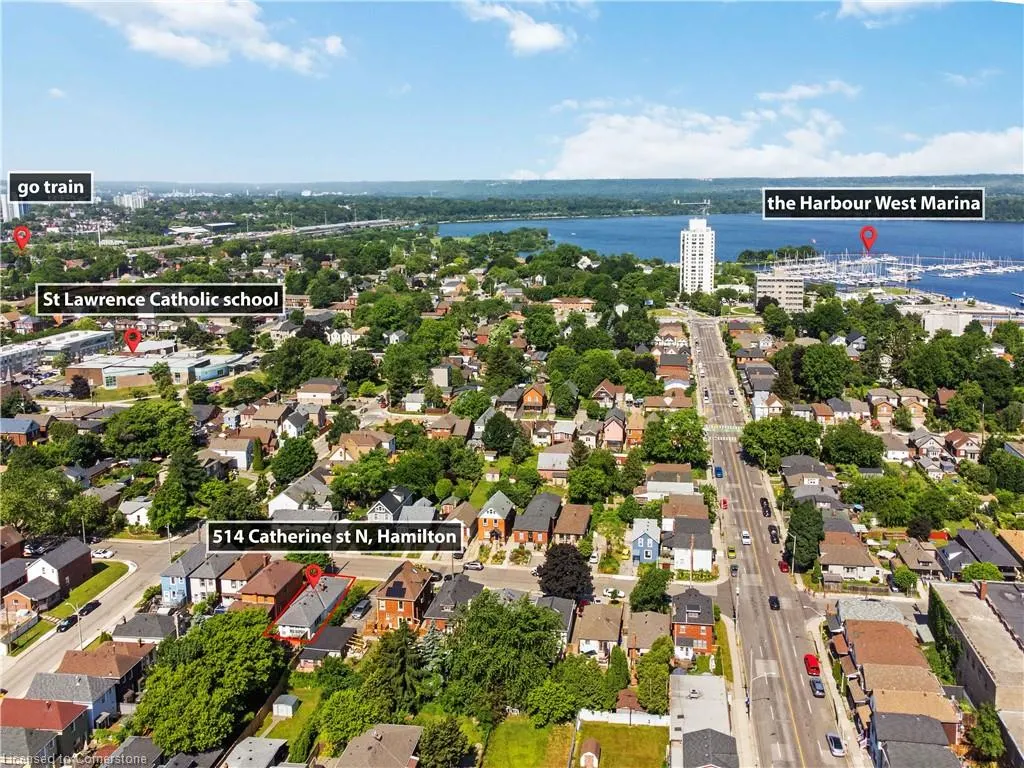
Address
514 Catharine Street N, Hamilton, ON
Price
$ 549,900
Property Attributes
- MLS#40745270
- TypeSingle Family
- Listing Status Active
- CityHamilton
- AreaHamilton Centre
- Neighbourhood132 - North End
- Postal CodeL8L 4V2
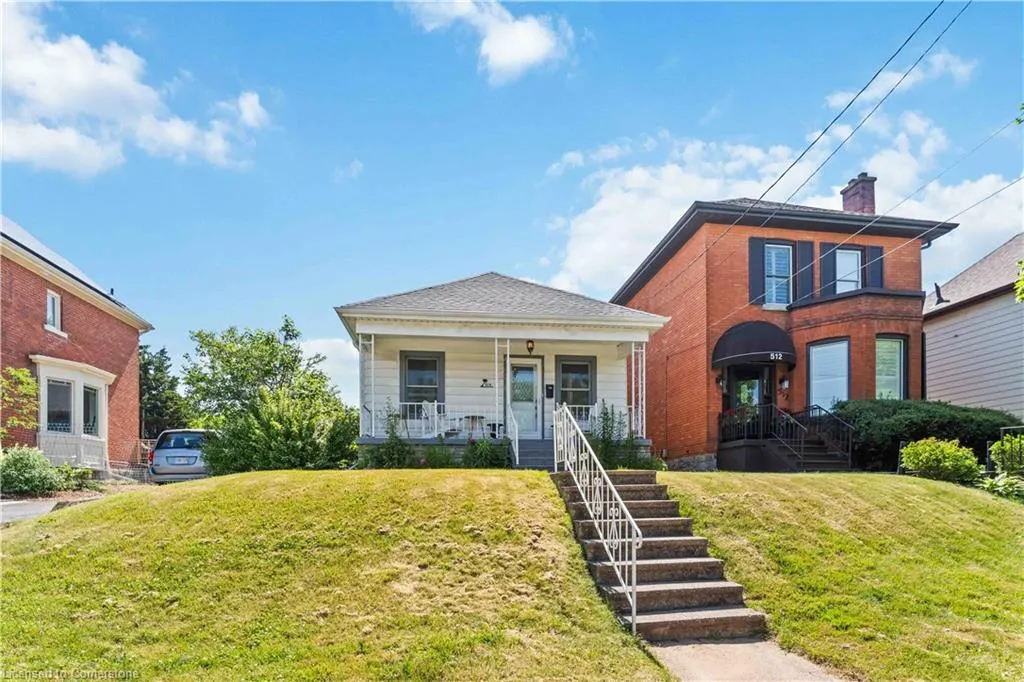
- StyleBungalow
- Taxes$ 3503
- Price$ 549,900
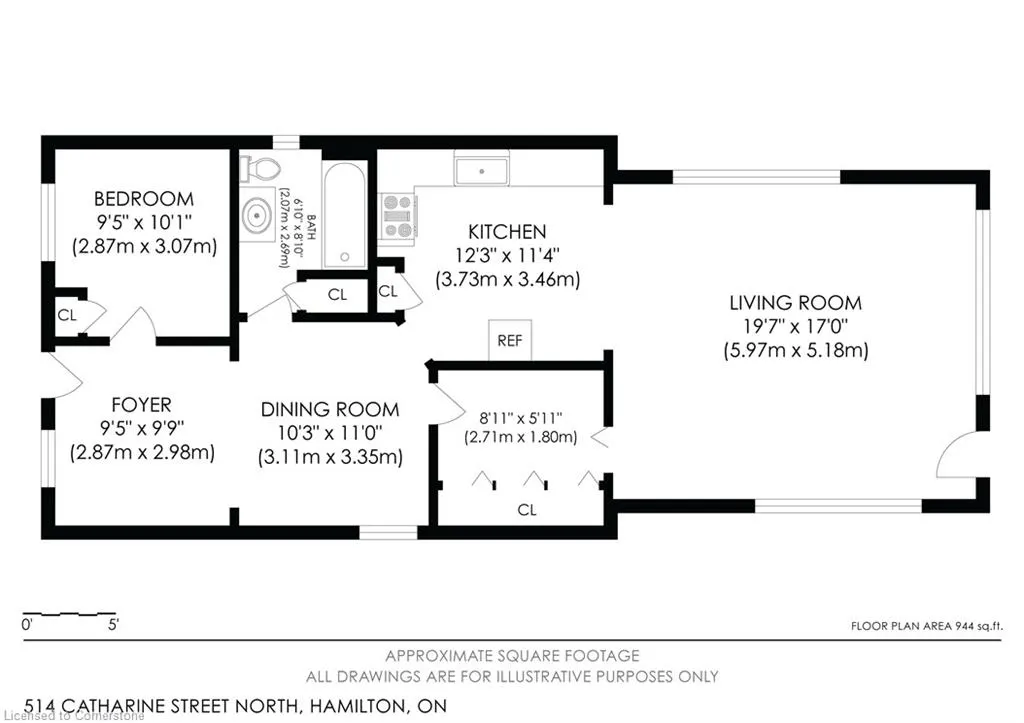
- Bedrooms2
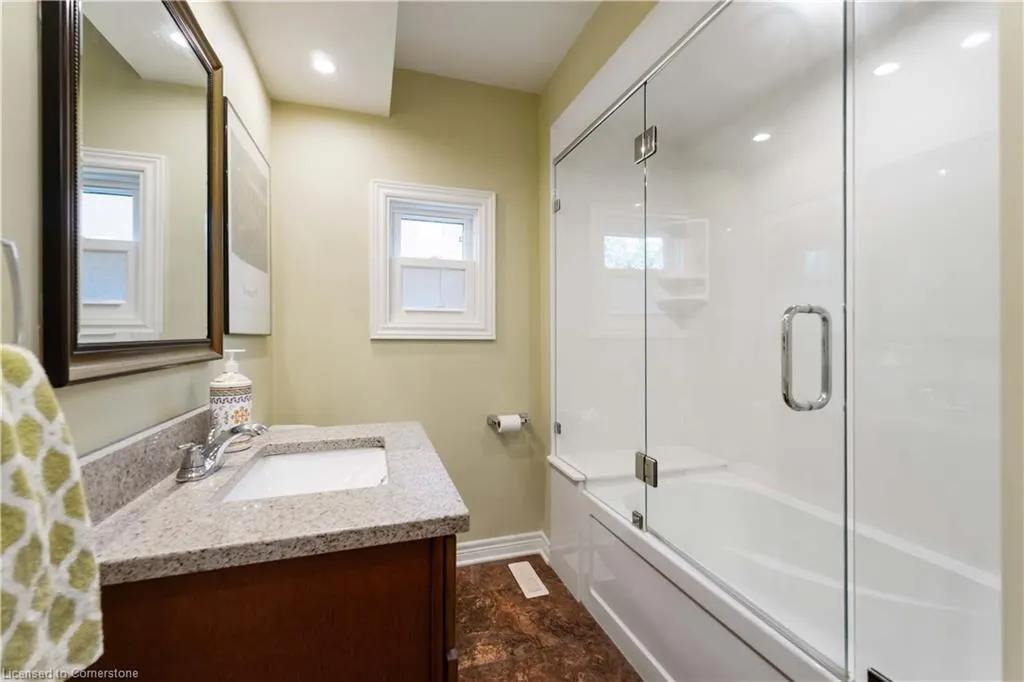
- Full Bathrooms1
- Half Bathrooms0
- Sqr Footage987
Data Source:
REALTORS® Association of Hamilton-Burlington (RAOHB)
Property Description
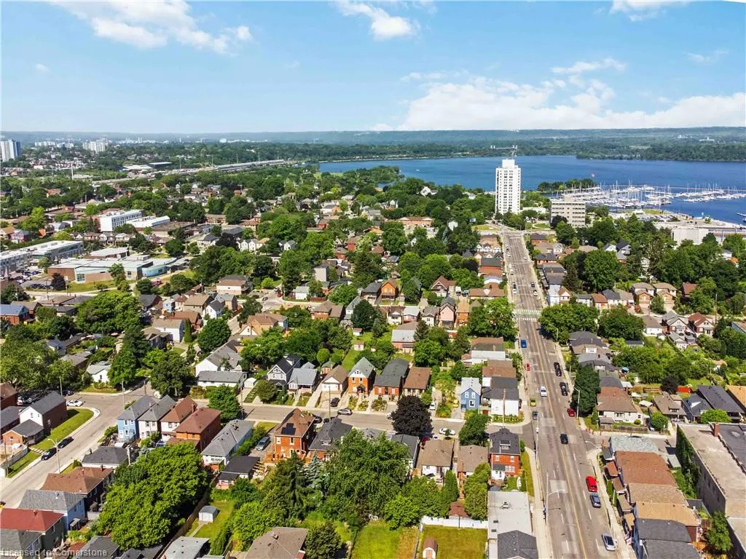
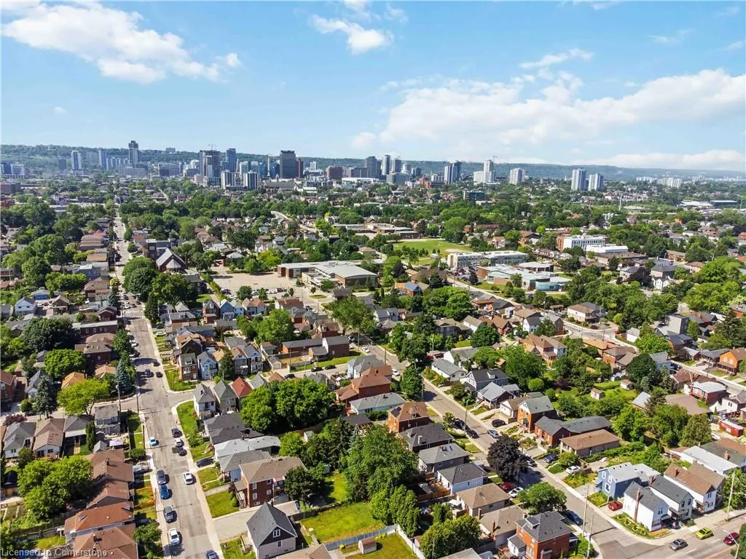
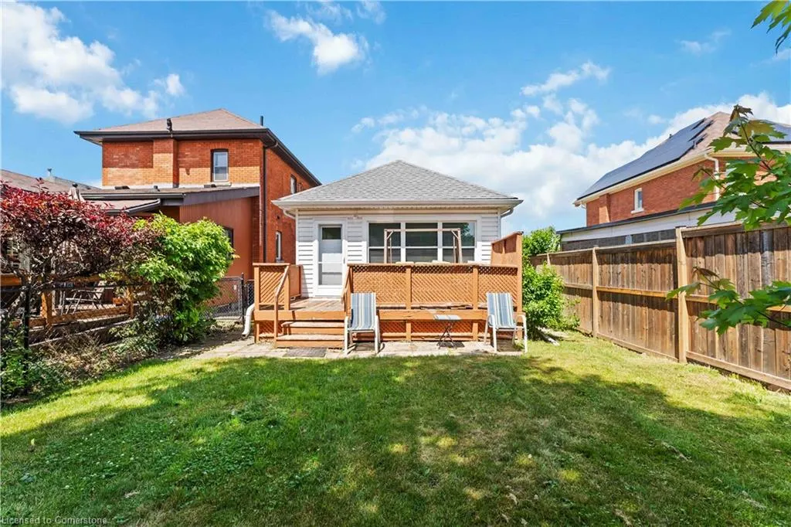
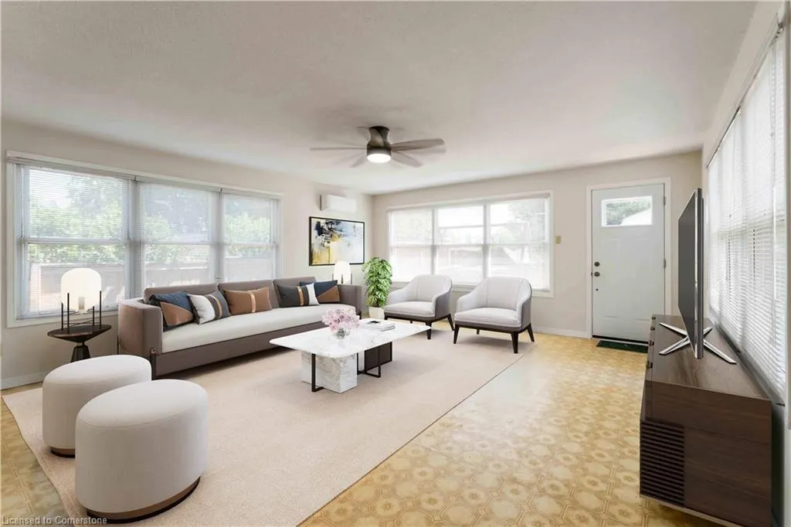
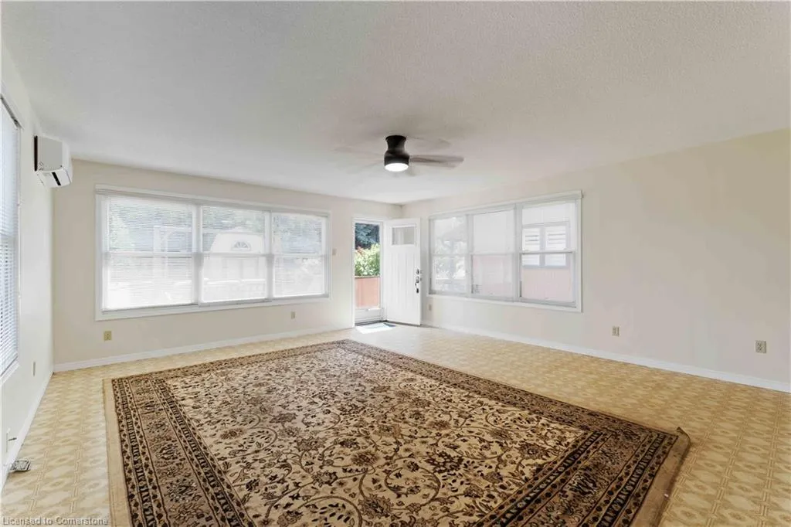
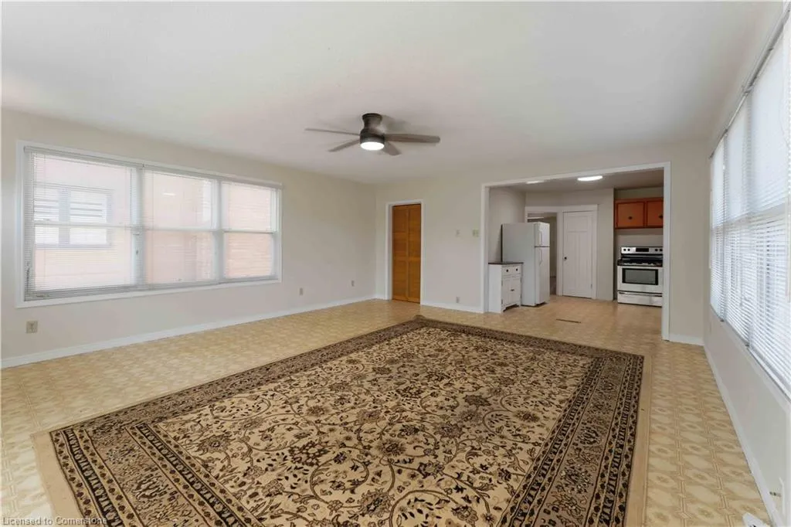
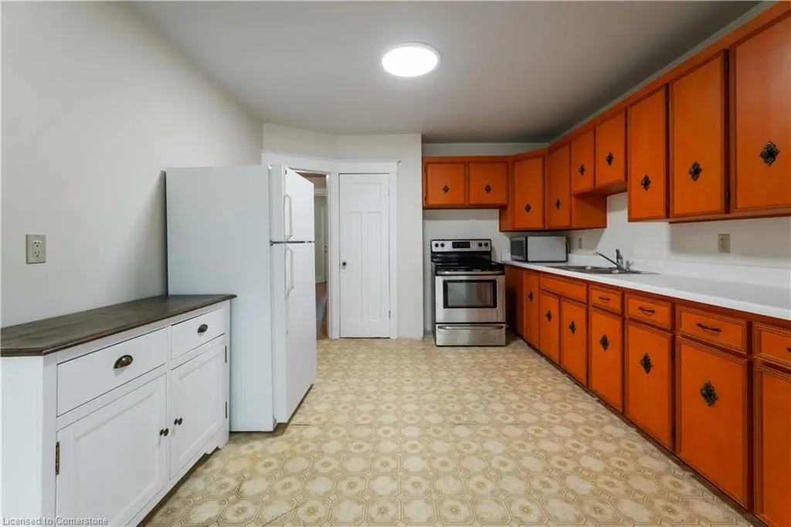
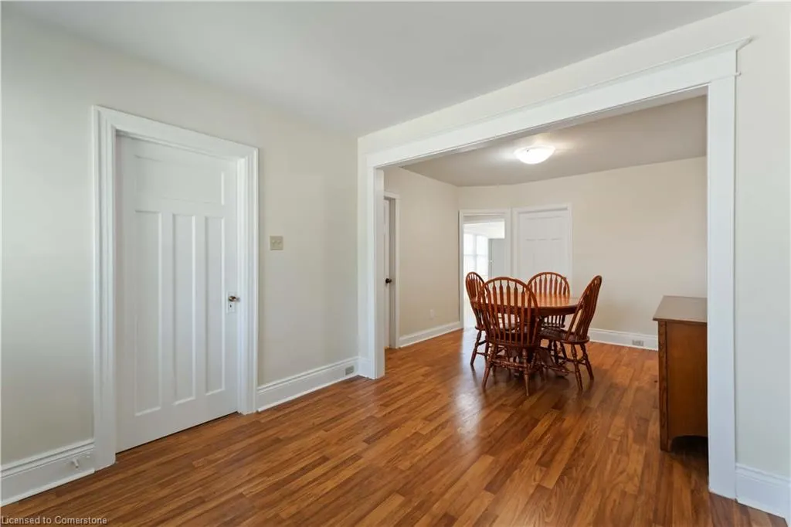
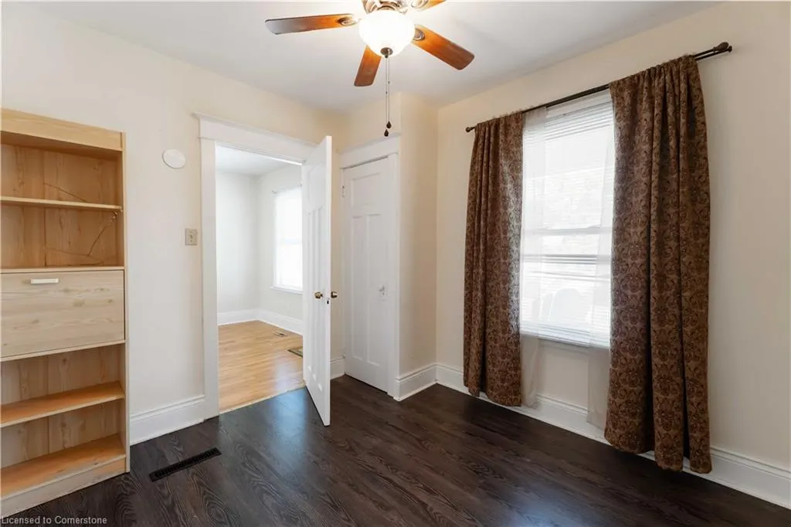
Your Next Chapter Starts Here: Prime Hamilton Home with Modern Upgrades! This is it! Whether you're a first-time buyer, looking to downsize, or a smart investor, this Hamilton gem checks all the boxes. Location, Location, Location: Enjoy an unbeatable spot near Harbour West Marina, just a 15-minute walk to the GO train for easy city trips (Jays game, anyone?). You're steps from bus stops, moments from Collective Arts Brewery, Eastwood Park & Arena, and a quick 5-minute drive to the vibrant James Street district for shopping and dining. Plus, a private backyard with morning sun offers your perfect coffee retreat. Worry-Free Living: This home boasts key updates for peace of mind: new shingles (2021), an efficient split air HVAC system (plus existing high-efficiency furnace and central air), and updated 100 amp breakers and wiring. Future Potential: The full, unfinished basement offers incredible opportunity to add significant value and customize to your dreams. A home inspection report from June 25th, 2025, is available for full transparency. Knob and tube was identified at the inspecetion and has been removed as of July 7th, 2025. Don't miss this versatile Hamilton opportunity.
| Price History | |
|---|---|
| 7/9/2025 | Listed $549,900 |
General Features
| Sewer | Sewer (Municipal) |
|---|---|
| Heating | Forced Air |
| Cooling | Central Air |
| Utilities | Electricity Connected,Natural Gas Connected |
| Roof | Asphalt Shing |
| Appliances | Dryer,Refrigerator,Stove,Washer |
| Zoning | D |
| Architectural Style | Bungalow |
| Construction Materials | Aluminum Siding,Vinyl Siding |
| Property Subtype | Single Family Residence |
| County | Hamilton |
| New Construction | No |
| Property Type | Residential |
| HOA | No |
| Attached Garage | No |
| Facing Direction | West |
| Garage Y/N | No |
| Other Structures | Shed(s) |
| Total Rooms | 8 |
| Full Baths | 1 |
| Status | Active |
| Directions | QEW to Nicola Tesla to Burlington Street East to Catharine St North |
| ModificationTimestamp | 2025-08-10T20:00:06.490Z |
| City | Hamilton |
| Senior Community Y/N | No |
| MLS Area | 13 - Hamilton Centre |
| Carport Y/N | No |
| HOA Fee 2 Frequency | Monthly |
| Land Lease Y/N | No |
| Tax Annual Amount | 3503.29 |
| Property Condition | 100+ Years |
| Lease Renewal Y/N | No |
| MLS Area Minor | 132 - North End |
| Additional Parcels Y/N | No |
| Building Area Units | Square Feet |
| Standard Status | Active |
| Virtual Tour | https://youtu.be/nwwGrtTdvvI |
Interior Features
| Interior Amenities | None |
|---|---|
| Basement | Full,Unfinished |
| Kitchen Level | Main |
| Air Conditioning Y/N | No |
| Heating Y/N | Yes |
| Fireplace Y/N | No |
| Above Grade Finished Area | 987 |
| Laundry Features | In Basement |
| Total Bedrooms | 2 |
| Main Level Bedrooms | 2 |
| Main Level Bathrooms | 1 |
| Below Grade Finished Area Unit Type | Square Feet |
| Above Grade Finished Area Source | LBO Provided |
| Above Grade Finished Area Unit Type | Square Feet |
| Total Baths | 1 |
Exterior Features
| Lot Features | Urban,City Lot,Hospital,Marina,Park,Place of Worship,Public Transit,Schools,Shopping Nearby |
|---|---|
| Water Source | Municipal |
| Inclusions | Dryer,Refrigerator,Stove,Washer |
| Foundation Details | Block |
| Spa | No |
| Building Area Total | 987 |
| Lot Dimensions | 28.17 x 124.46 |
| Frontage Length | 28.17 |
| Frontage Type | East |
| Lot Size Source | GeoWarehouse |
| Waterfront Y/N | No |
| Road Frontage Type | Municipal Road |
| Crops Included Y/N | No |
| Horse Y/N | No |
Amenities
- Foreclosure
- Views
- Short Sale
- New Construction
- Adult 55+
- Lease To Own
- No Strata Fees
- Furnished
- Primary On Main
- Air Conditioning
- Seller Finance
- Green
- Fixer Upper
- Horse
- Golf
- Fireplace
- Deck
- Garage
- Basement
- Pool
Property vs Single Family Average in L8L 4V2
Price
Taxes
Visits
 The information on this system is from sources deemed reliable, but should not be relied upon without independent verification. All data contained in the system is property of REALTORS ® Association of Hamilton-Burlington © 2018 or the originating source board/association.
 All information deemed reliable but not guaranteed. All properties are subject to prior sale, change or withdrawal. Neither listing broker(s) or information provider(s) shall be responsible for any typographical errors, misinformation, misprints and shall be held totally harmless. Listing(s) information is provided for consumer's personal, non-commercial use and may not be used for any purpose other than to identify prospective properties consumers may be interested in purchasing. The data relating