


Address
63 Hardale Crescent, Hamilton, ON
Price
$ 849,900
Property Attributes
- MLS#40744865
- TypeSingle Family
- Listing Status Active
- CityHamilton
- AreaHamilton Mountain
- Neighbourhood253 - Huntington
- Postal CodeL8T 1X9
- StyleBungalow
- Year Built1956
- Taxes$ 4925
- Price$ 849,900
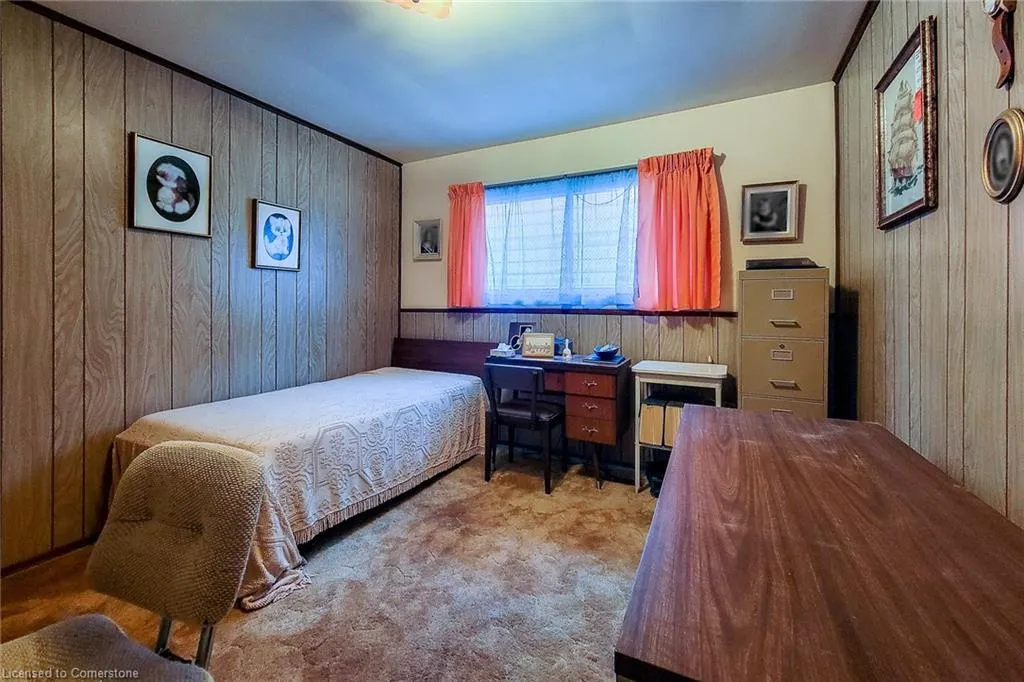
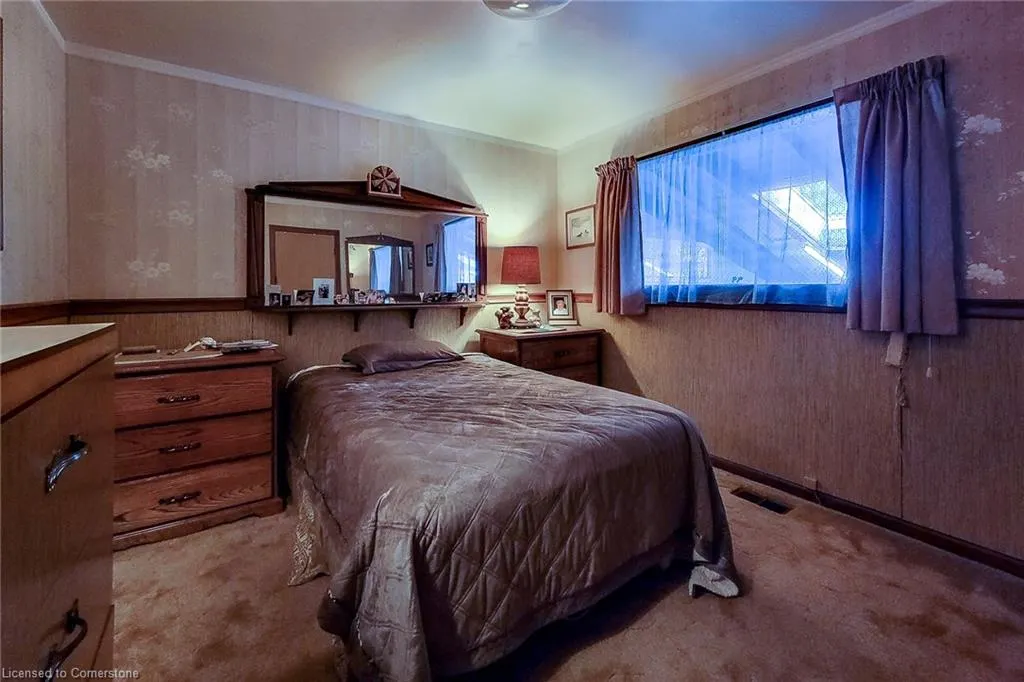
- Bedrooms3
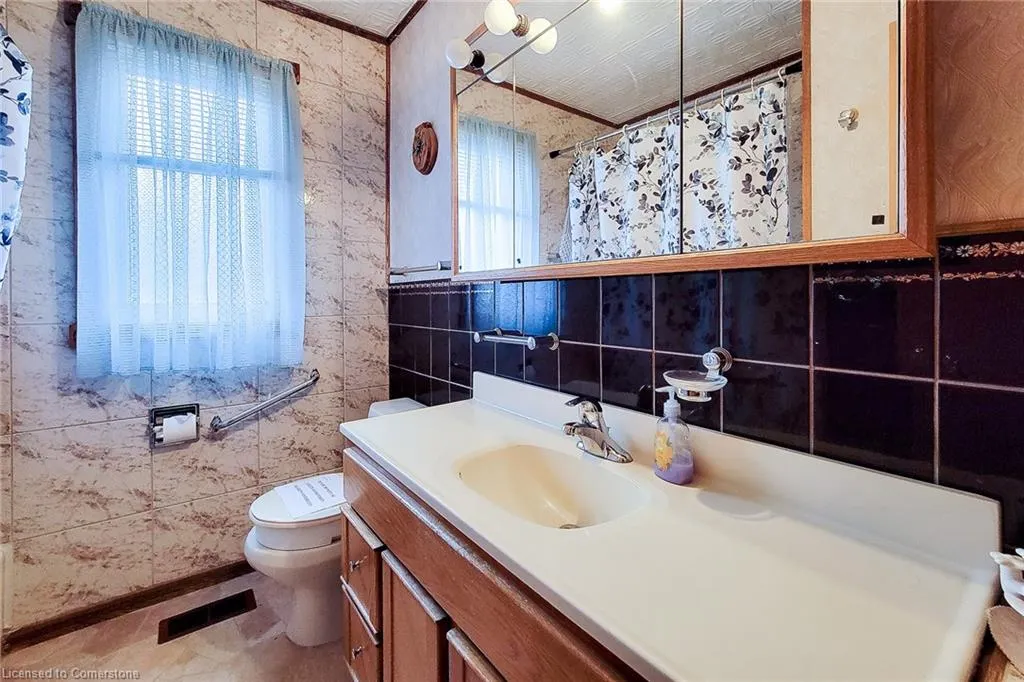
- Full Bathrooms1
- Half Bathrooms0
- Sqr Footage1316
Data Source:
REALTORS® Association of Hamilton-Burlington (RAOHB)
Property Description
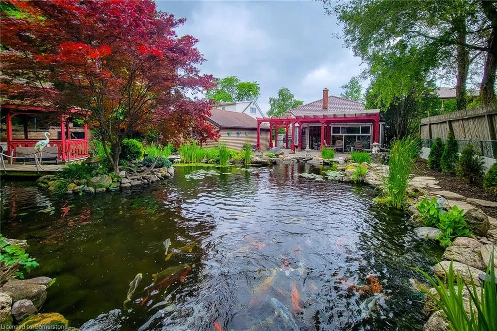
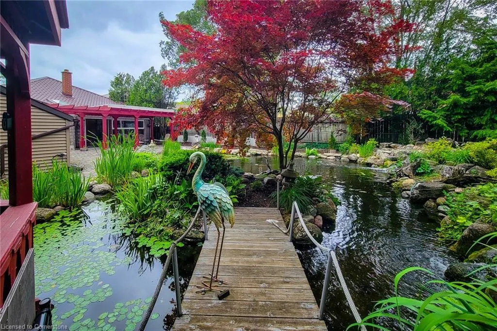
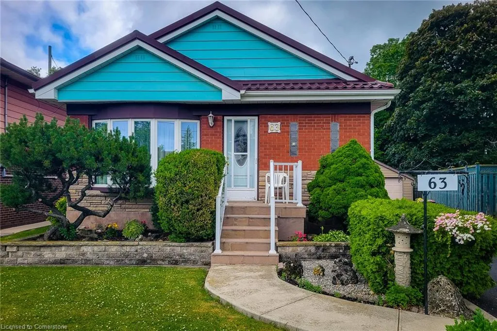
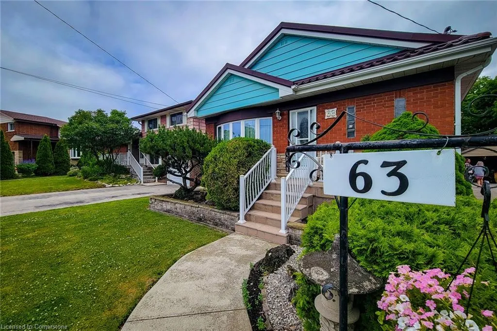
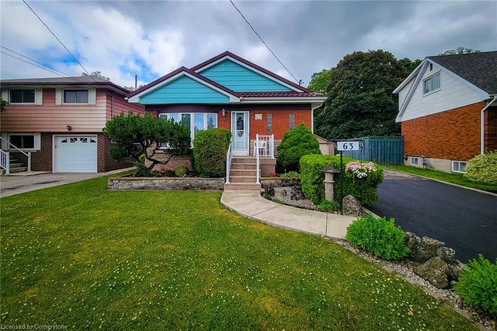
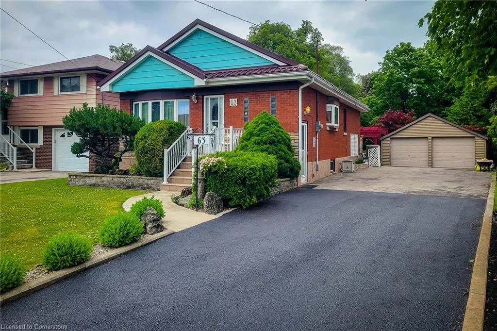
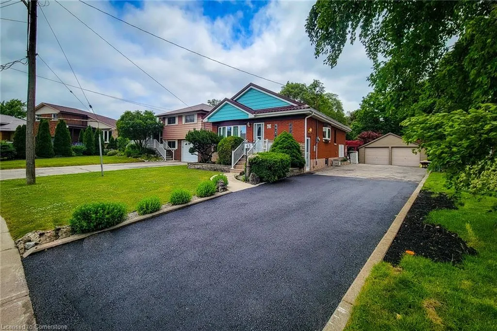
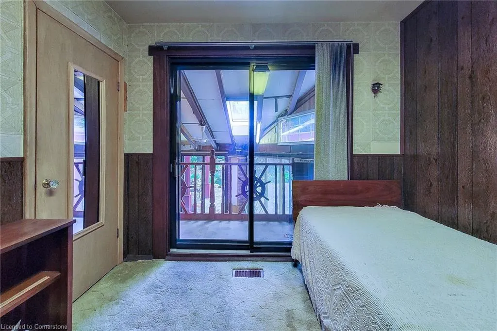
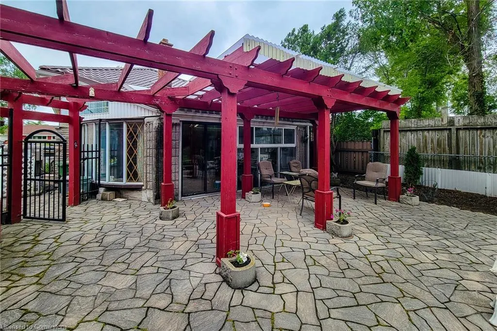
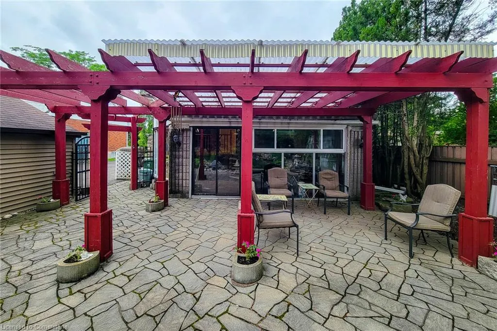
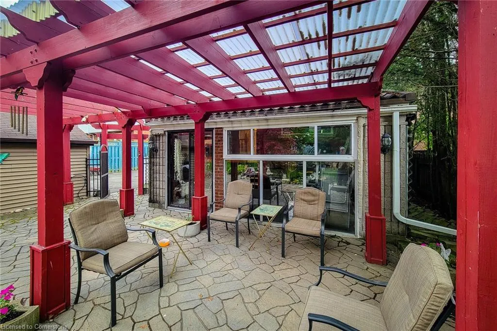
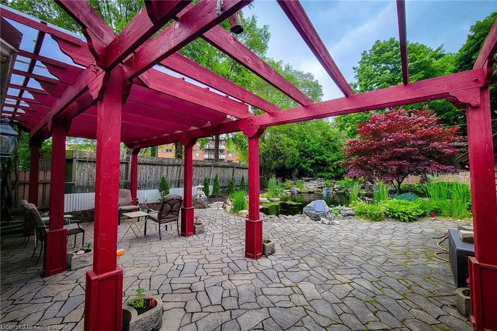
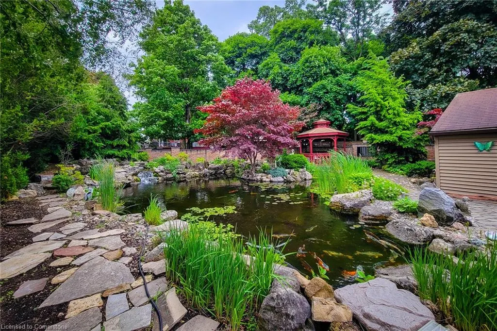
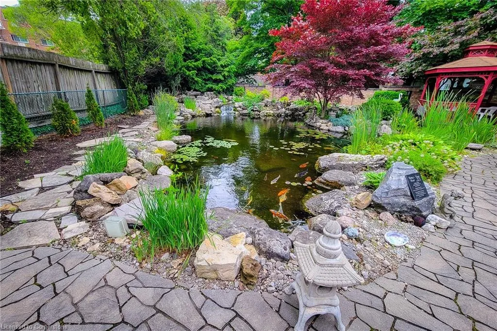
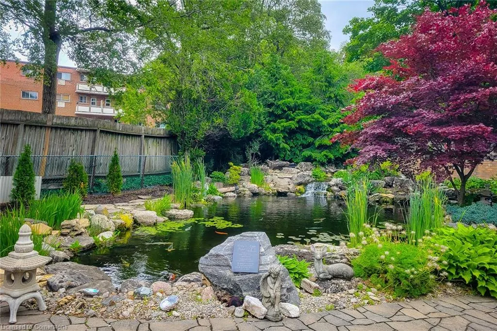
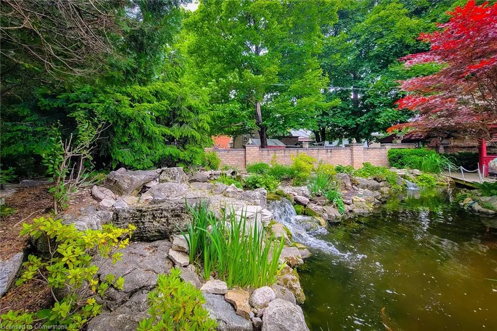
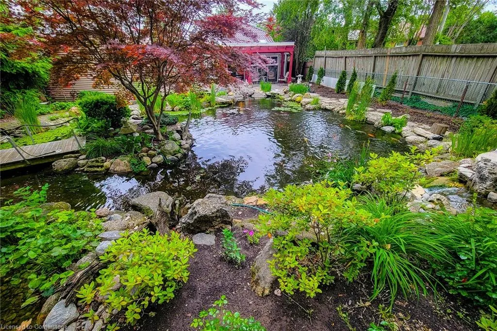
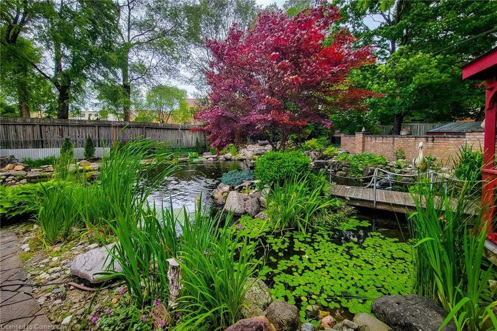
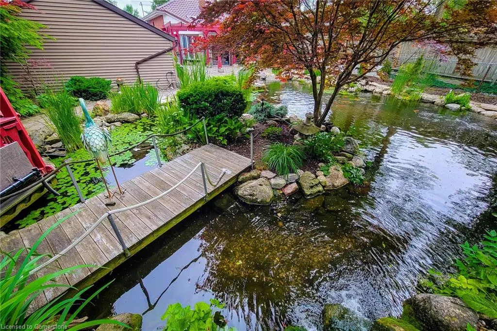
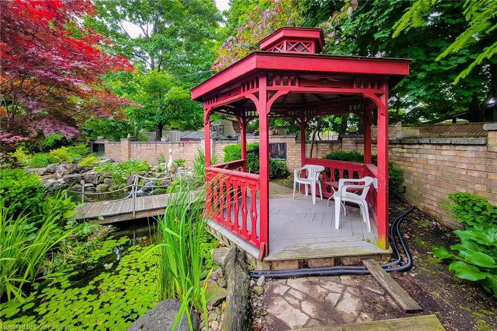
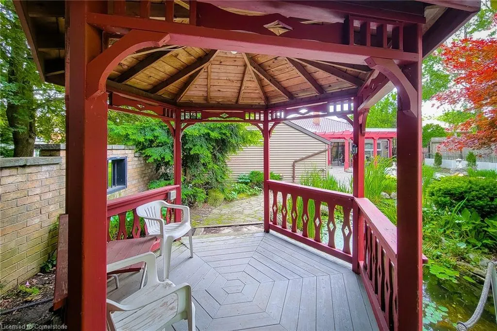
Step out of this quality 3 bedroom bungalow with detached 2 car garage, through a sunroom into a breathtaking, pie-shaped backyard unlike anything you've seen. Enclosed by an elegant brick privacy fence, this professionally landscaped sanctuary centers around a stunning custom-designed pond that spans much of the yard. A cascading waterfall flows from a natural looking rock feature nestled in the corner, feeding into the tranquil waters below. An enchanting island sits at the heart of the pond, crowned by a mature Japanese maple that offers year-round beauty. The pond is alive with approximately 30 vibrant koi fish, lily pads and blooming water lilies, creating a peaceful, ever-changing tableau. Surrounding the water feature are lush plantings of cedar and yew trees, thriving hostas and a variety of flowering shrubs that provide vibrant colour, texture and privacy. An artistic stone patio welcomes you at the gate leading to the pond's edge and to a boardwalk that stretches from the cozy gazebo to the island. This is the perfect spot to relax, read or entertain while immersed in nature. This extraordinary backyard is a rare, tranquil haven ideal for nature lovers, entertainers or anyone seeking serenity at home. This is an estate sale and the property is being sold "as is, where is" without any representation and/or warranties. The seller makes no warranties pertaining to the condition of the property, it's chattels, it's legal boundaries, easements or rights of ways.
| Elementary School | High School |
|---|---|
| Huntington Park Elementary & Saint Margaret Mary Elementary | Sherwood High School & St Jean De Brebeuf |
| Price History | |
|---|---|
| 6/25/2025 | Listed $899,900 |
| 8/7/2025 | 6$849,900 |
General Features
| Sewer | Sewer (Municipal) |
|---|---|
| Heating | Electric Forced Air,Heat Pump |
| Cooling | Other |
| Utilities | At Lot Line-Gas |
| Roof | Metal |
| Appliances | Water Heater,Dryer,Stove,Washer |
| Zoning | C |
| Garage Spaces | 2 |
| Patio/Porch Features | Patio |
| Architectural Style | Bungalow |
| Construction Materials | Aluminum Siding,Brick,Vinyl Siding |
| Year Built | 1956 |
| View | Pond |
| Topography | Level |
| Property Subtype | Single Family Residence |
| Waterfront Features | Pond |
| Accessibility | Accessible Public Transit Nearby |
| County | Hamilton |
| New Construction | No |
| Property Type | Residential |
| HOA | No |
| Attached Garage | No |
| Facing Direction | West |
| Garage Y/N | Yes |
| Other Structures | Gazebo |
| Total Rooms | 11 |
| Full Baths | 1 |
| Status | Active |
| Directions | From Fennell Avenue East turn South unto Shirley then turn left unto Hardale Crescent |
| ModificationTimestamp | 2025-08-11T11:18:12.313Z |
| High School | Sherwood High School & St Jean De Brebeuf |
| City | Hamilton |
| Senior Community Y/N | No |
| Open Parking Spaces | 6 |
| MLS Area | 25 - Hamilton Mountain |
| Lot Size Units | Square Feet |
| Carport Y/N | No |
| HOA Fee 2 Frequency | Monthly |
| Elementary School | Huntington Park Elementary & Saint Margaret Mary Elementary |
| Land Lease Y/N | No |
| Tax Annual Amount | 4925.59 |
| Property Condition | 51-99 Years |
| Lease Renewal Y/N | No |
| MLS Area Minor | 253 - Huntington |
| Additional Parcels Y/N | No |
| Building Area Units | Square Feet |
| Standard Status | Active |
| Year Built Source | Other |
Interior Features
| Interior Amenities | Central Vacuum,Auto Garage Door Remote(s),Ceiling Fan(s),Floor Drains,Florescent Lights |
|---|---|
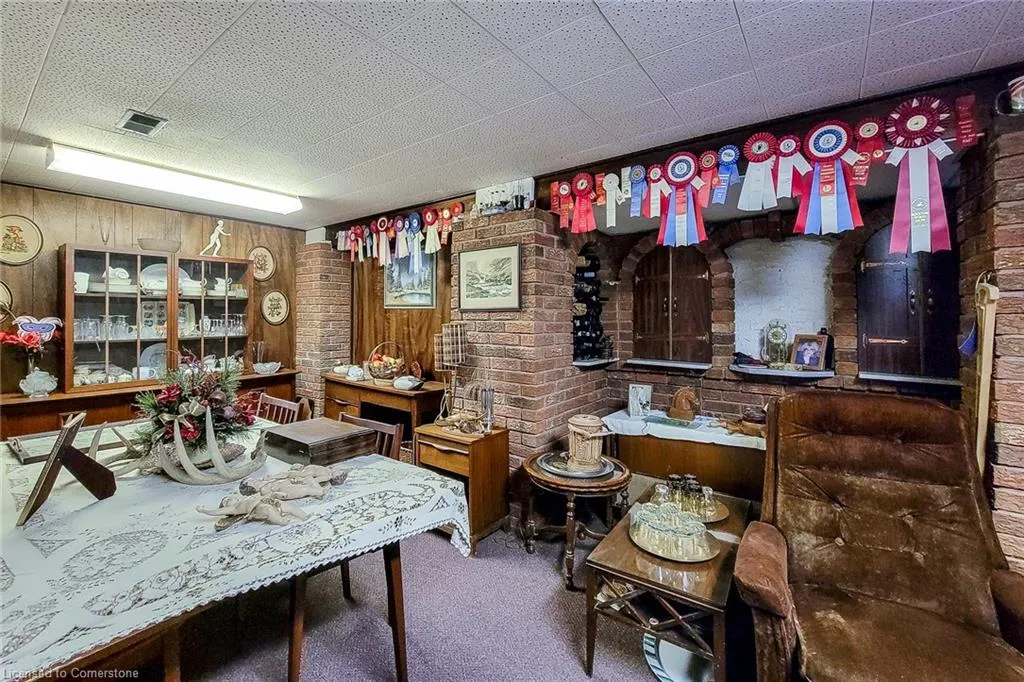
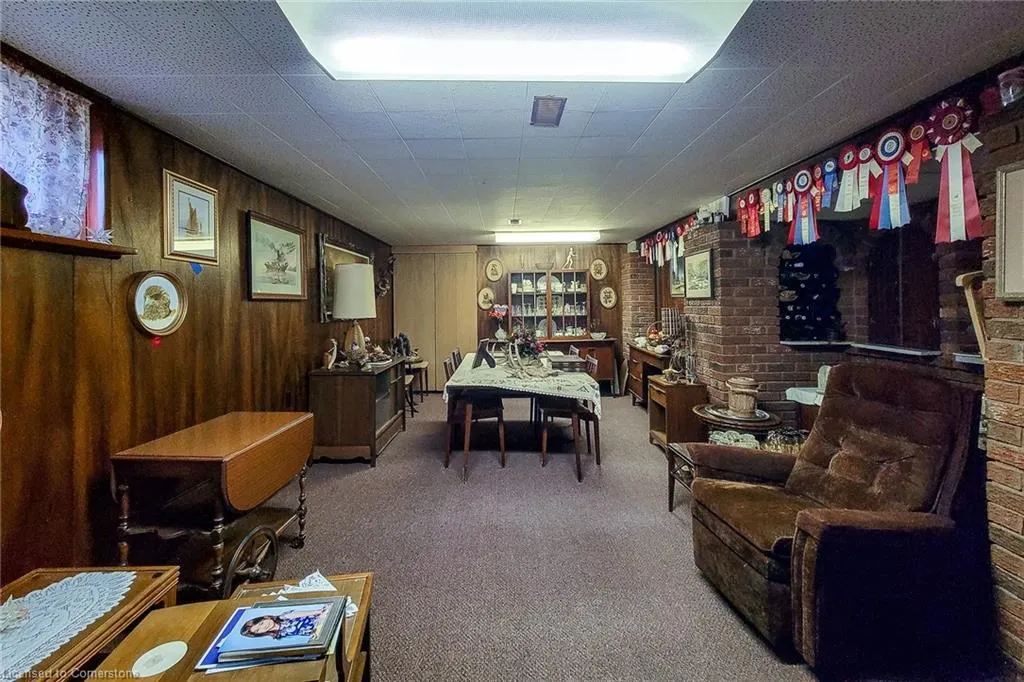
| Basement | Full,Finished |
| Kitchen Level | Main |
| Air Conditioning Y/N | No |
| Heating Y/N | Yes |
| Window Features | Window Coverings |
| Fireplace Y/N | No |
| Above Grade Finished Area | 1316 |
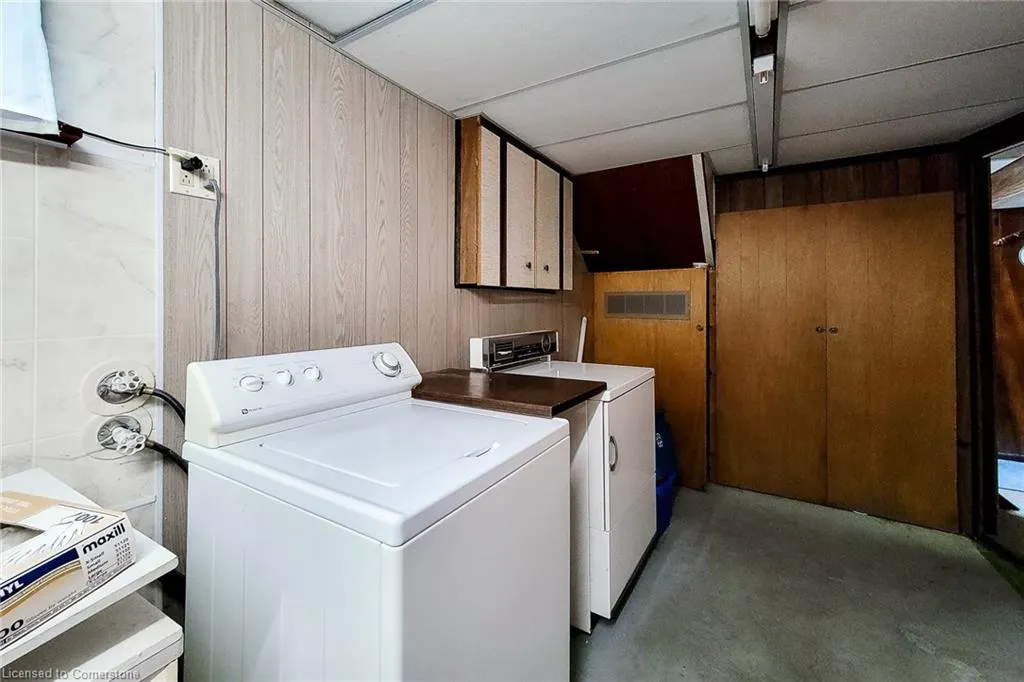
| Laundry Features | Electric Dryer Hookup,In Basement,Laundry Room,Sink,Washer Hookup |
| Total Bedrooms | 3 |
| Below Grade Finished Area | 1050 |
| Main Level Bedrooms | 3 |
| Main Level Bathrooms | 1 |
| Below Grade Finished Area Unit Type | Square Feet |
| Below Grade Finished Area Source | LBO Provided |
| Above Grade Finished Area Source | LBO Provided |
| Above Grade Finished Area Unit Type | Square Feet |
| Total Baths | 1 |
Exterior Features
| Exterior Amenities | Canopy,Landscaped,Lighting |
|---|---|
| Parking Features | Detached Garage,Garage Door Opener,Asphalt |
| Lot Features | Urban,Place of Worship,Public Transit,Rec./Community Centre,Schools |
| Water Source | Municipal |
| Total Parking | 8 |
| Inclusions | Central Vac,Dryer,Garage Door Opener,Stove,Washer,Window Coverings,Chattels Included Are Fridge,Stove,Washer And Dryer. |
| Foundation Details | Concrete Block |
| Spa | No |
| Building Area Total | 2366 |
| Lot Dimensions | 44.66 x 174.58 |
| Frontage Length | 44.66 |
| Frontage Type | West |
| Lot Size Source | GeoWarehouse |
| Waterfront Y/N | No |
| Covered Spaces | 2 |
| Crops Included Y/N | No |
| Horse Y/N | No |
Amenities
- Foreclosure
- Views
- Short Sale
- New Construction
- Adult 55+
- Lease To Own
- No Strata Fees
- Furnished
- Primary On Main
- Air Conditioning
- Seller Finance
- Green
- Fixer Upper
- Horse
- Golf
- Fireplace
- Deck
- Garage
- Basement
- Pool
Property vs Single Family Average in L8T 1X9
Price
Taxes
Year Built
Visits
 The information on this system is from sources deemed reliable, but should not be relied upon without independent verification. All data contained in the system is property of REALTORS ® Association of Hamilton-Burlington © 2018 or the originating source board/association.
 All information deemed reliable but not guaranteed. All properties are subject to prior sale, change or withdrawal. Neither listing broker(s) or information provider(s) shall be responsible for any typographical errors, misinformation, misprints and shall be held totally harmless. Listing(s) information is provided for consumer's personal, non-commercial use and may not be used for any purpose other than to identify prospective properties consumers may be interested in purchasing. The data relating