


Address
40 Szollosy Circle, Hamilton, ON
Price
$ 667,500
Property Attributes
- MLS#40743801
- TypeSingle Family
- Listing Status Active
- CityHamilton
- AreaHamilton Mountain
- Neighbourhood169 - St. Elizabeth Village-Kennedy
- Postal CodeL9B 1T8
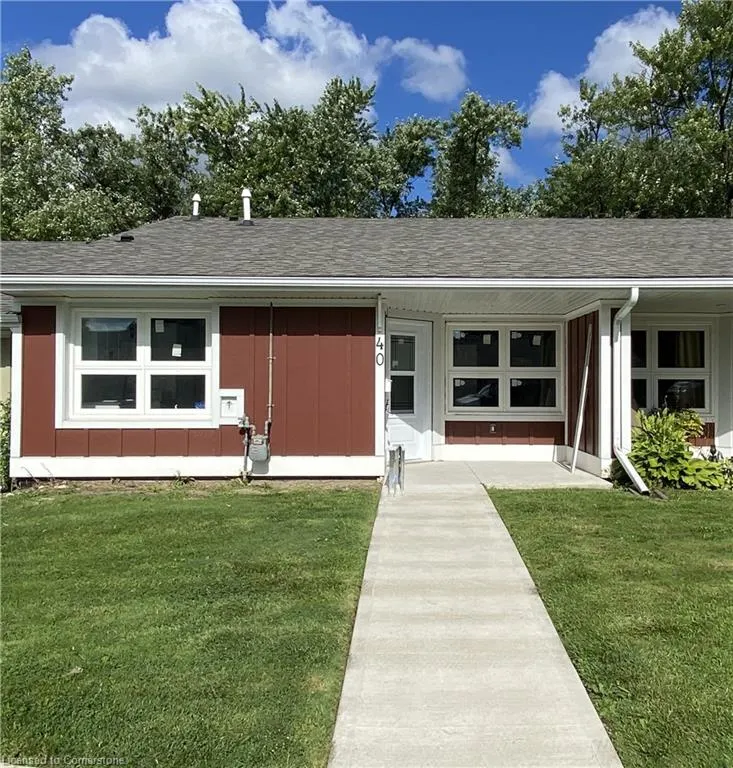
- StyleBungalow
- Price$ 667,500
- Bedrooms2
- Full Bathrooms1
- Half Bathrooms0
- Sqr Footage955
Data Source:
REALTORS® Association of Hamilton-Burlington (RAOHB)
Property Description
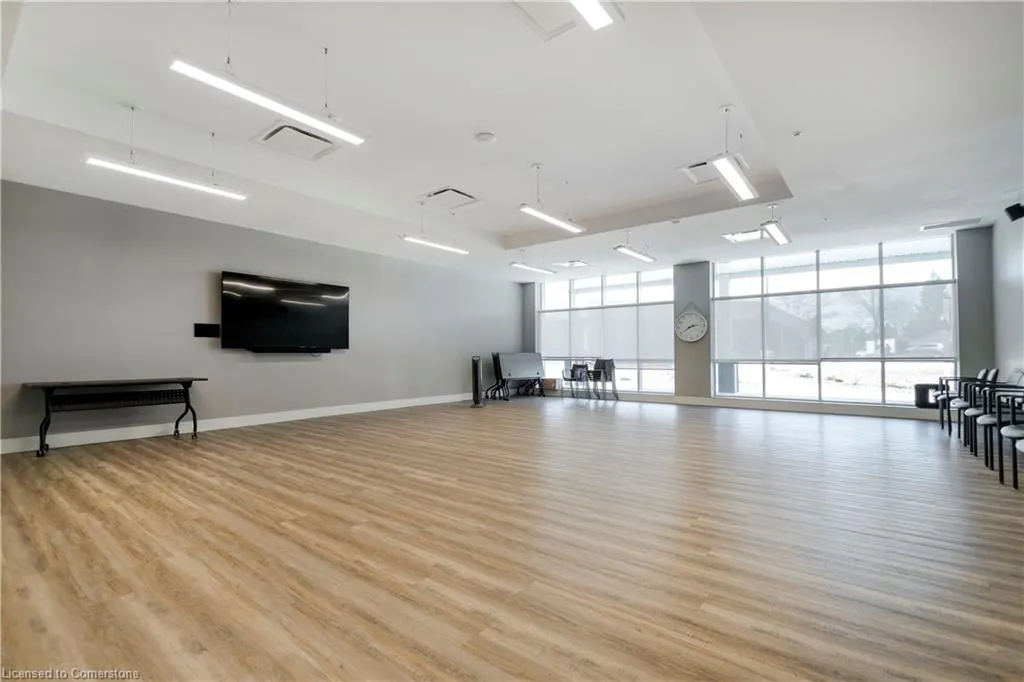
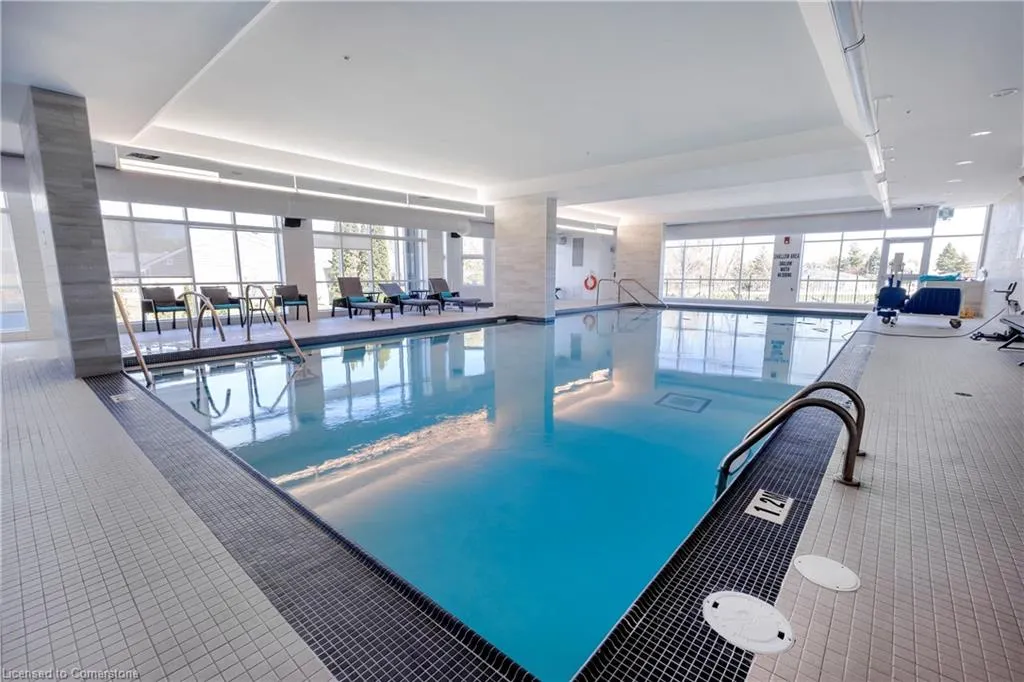
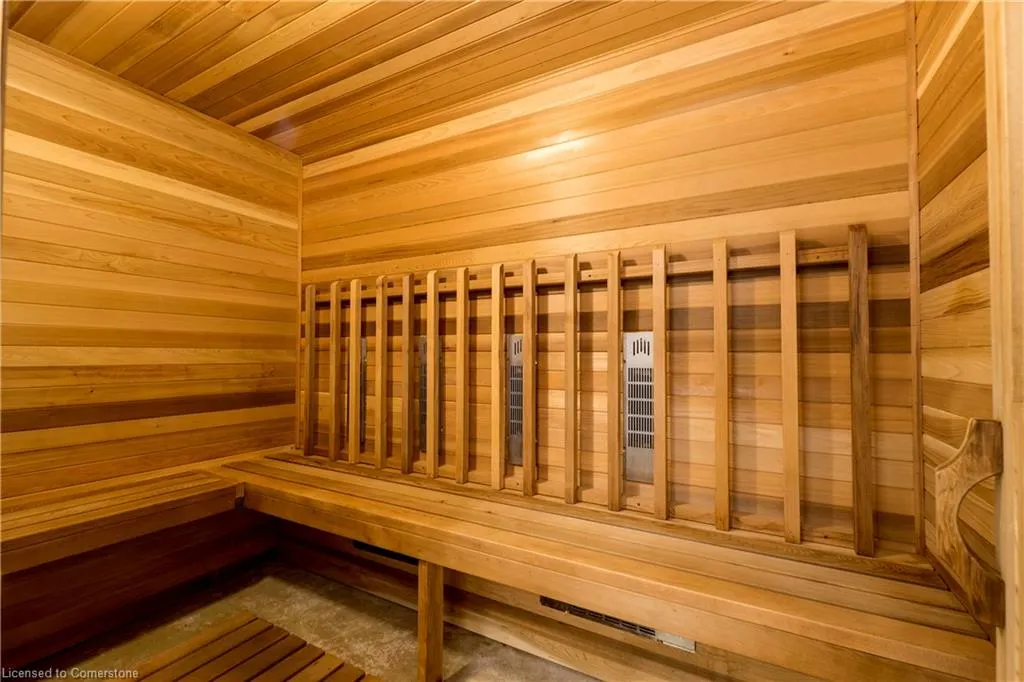
Introducing a stunning 2-Bedroom, 1-Bathroom Bungalow in the highly sought-after gated 55+ community of St. Elizabeth Village. This home offers the perfect blend of modern style and comfort, featuring brand new finishes throughout. Step into a bright, airy space with white shaker cabinets, sleek quartz countertops, and luxury vinyl flooring that flows seamlessly through the home. The Kitchen is a chef’s dream, equipped with all-new, never-used appliances, and the Bathroom is a true retreat with a walk-in shower surrounded by elegant tile. New lighting fixtures add a contemporary touch, creating a warm and inviting atmosphere. Designed with both convenience and luxury in mind, this home is perfect for those looking for a quick closing. Whether you’re downsizing or simply seeking a low-maintenance lifestyle, this Bungalow is ready for you to move in and start enjoying. CONDO Fees Incl: Property taxes, water, and all exterior maintenance. Located close to the Village's amenities—including an indoor heated pool, golf simulator, saunas, and gym—you’ll have everything you need right at your doorstep. Don’t miss out on this opportunity to own a brand new, modern home in a vibrant and secure community.
| Price History | |
|---|---|
| 6/25/2025 | Listed $667,500 |
General Features
| Sewer | Sewer (Municipal) |
|---|---|
| Heating | Forced Air,Natural Gas |
| Cooling | Central Air |
| Roof | Asphalt Shing |
| Appliances | Dishwasher,Dryer,Microwave,Range Hood,Refrigerator,Stove,Washer |
| Zoning | DE/S-664De/S-664a |
| HOA Fee | 650.44 |
| Association Fee Includes | Association Fee,Insurance,C.A.M.,Maintenance Grounds,Parking,Roof,Snow Removal,Water,Windows |
| Architectural Style | Bungalow |
| Pool Features | Community,Indoor |
| Security Features | Carbon Monoxide Detector,Smoke Detector,Carbon Monoxide Detector(s),Smoke Detector(s) |
| Construction Materials | Board & Batten Siding |
| Pets Allowed | Restricted |
| Property Subtype | Row/Townhouse |
| Assoc Fee Paid Per | Monthly |
| County | Hamilton |
| New Construction | No |
| Property Type | Residential |
| Association Amenities | BBQs Permitted,Clubhouse,Fitness Center,Game Room,Guest Suites,Party Room,Pool,Sauna,Parking,Workshop Area |
| HOA | Yes |
| Attached Garage | No |
| Facing Direction | East,South |
| Garage Y/N | No |
| Other Structures | Workshop |
| Total Rooms | 6 |
| Full Baths | 1 |
| Status | Active |
| Directions | Linc,to Garth Street. South East Corner of Garth Street & Rymal Road West |
| ModificationTimestamp | 2025-07-15T18:18:47.703Z |
| City | Hamilton |
| Senior Community Y/N | Yes |
| Open Parking Spaces | 1 |
| MLS Area | 16 - Hamilton Mountain |
| Carport Y/N | No |
| HOA Fee 2 Frequency | Monthly |
| Land Lease Y/N | No |
| Property Condition | New |
| Lease Renewal Y/N | No |
| MLS Area Minor | 169 - St. Elizabeth Village/Kennedy |
| Additional Parcels Y/N | No |
| Building Area Units | Square Feet |
| Standard Status | Active |
Interior Features
| Interior Amenities | None |
|---|---|
| Basement | None |
| Kitchen Level | Main |
| Air Conditioning Y/N | No |
| Heating Y/N | Yes |
| Fireplace Y/N | No |
| Above Grade Finished Area | 955 |
| Laundry Features | In-Suite |
| Total Bedrooms | 2 |
| Main Level Bedrooms | 2 |
| Main Level Bathrooms | 1 |
| Below Grade Finished Area Unit Type | Square Feet |
| Above Grade Finished Area Source | Builder |
| Above Grade Finished Area Unit Type | Square Feet |
| Total Baths | 1 |
Exterior Features
| Parking Features | Unassigned |
|---|---|
| Lot Features | Urban,Rectangular,Airport,Dog Park,Near Golf Course,Hospital,Place of Worship,Public Transit,Shopping Nearby |
| Water Source | Municipal |
| Total Parking | 1 |
| Inclusions | Carbon Monoxide Detector,Dishwasher,Dryer,Microwave,Range Hood,Refrigerator,Smoke Detector,Stove,Washer |
| Foundation Details | Slab |
| Spa | No |
| Building Area Total | 955 |
| Lot Dimensions | 10 x |
| Frontage Length | 10.00 |
| Frontage Type | East |
| Waterfront Y/N | No |
| Road Frontage Type | Municipal Road |
| Crops Included Y/N | No |
| Horse Y/N | No |
Amenities
- Foreclosure
- Views
- Short Sale
- New Construction
- Adult 55+
- Lease To Own
- No Strata Fees
- Furnished
- Primary On Main
- Air Conditioning
- Seller Finance
- Green
- Fixer Upper
- Horse
- Golf
- Fireplace
- Deck
- Garage
- Basement
- Pool
Property vs Single Family Average in L9B 1T8
Price
Visits
 The information on this system is from sources deemed reliable, but should not be relied upon without independent verification. All data contained in the system is property of REALTORS ® Association of Hamilton-Burlington © 2018 or the originating source board/association.
 All information deemed reliable but not guaranteed. All properties are subject to prior sale, change or withdrawal. Neither listing broker(s) or information provider(s) shall be responsible for any typographical errors, misinformation, misprints and shall be held totally harmless. Listing(s) information is provided for consumer's personal, non-commercial use and may not be used for any purpose other than to identify prospective properties consumers may be interested in purchasing. The data relating